Skip to content

Bilbao Center, Spain

Inspiration & projects: Bilbao Center, Spain

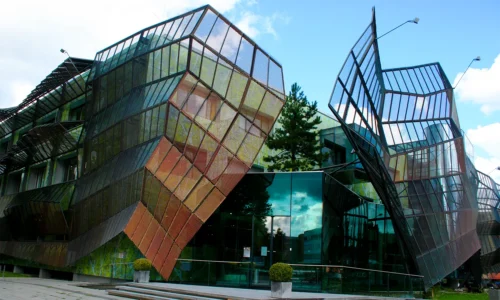
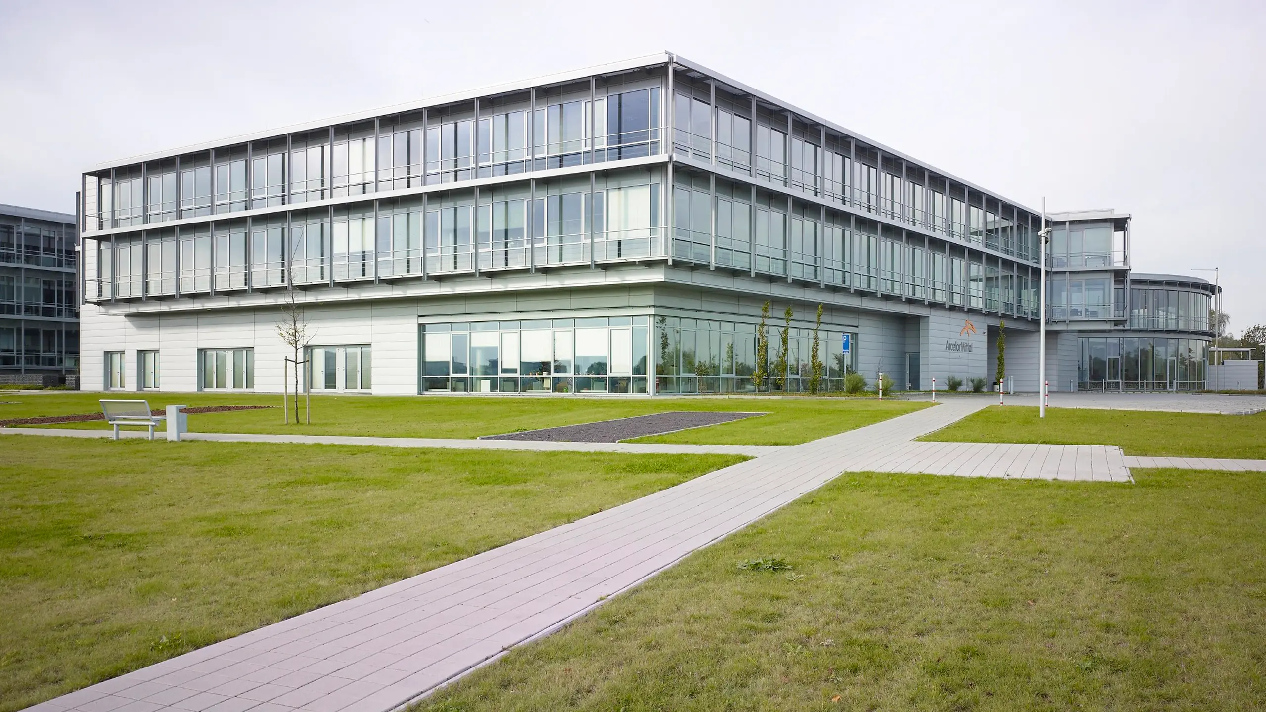
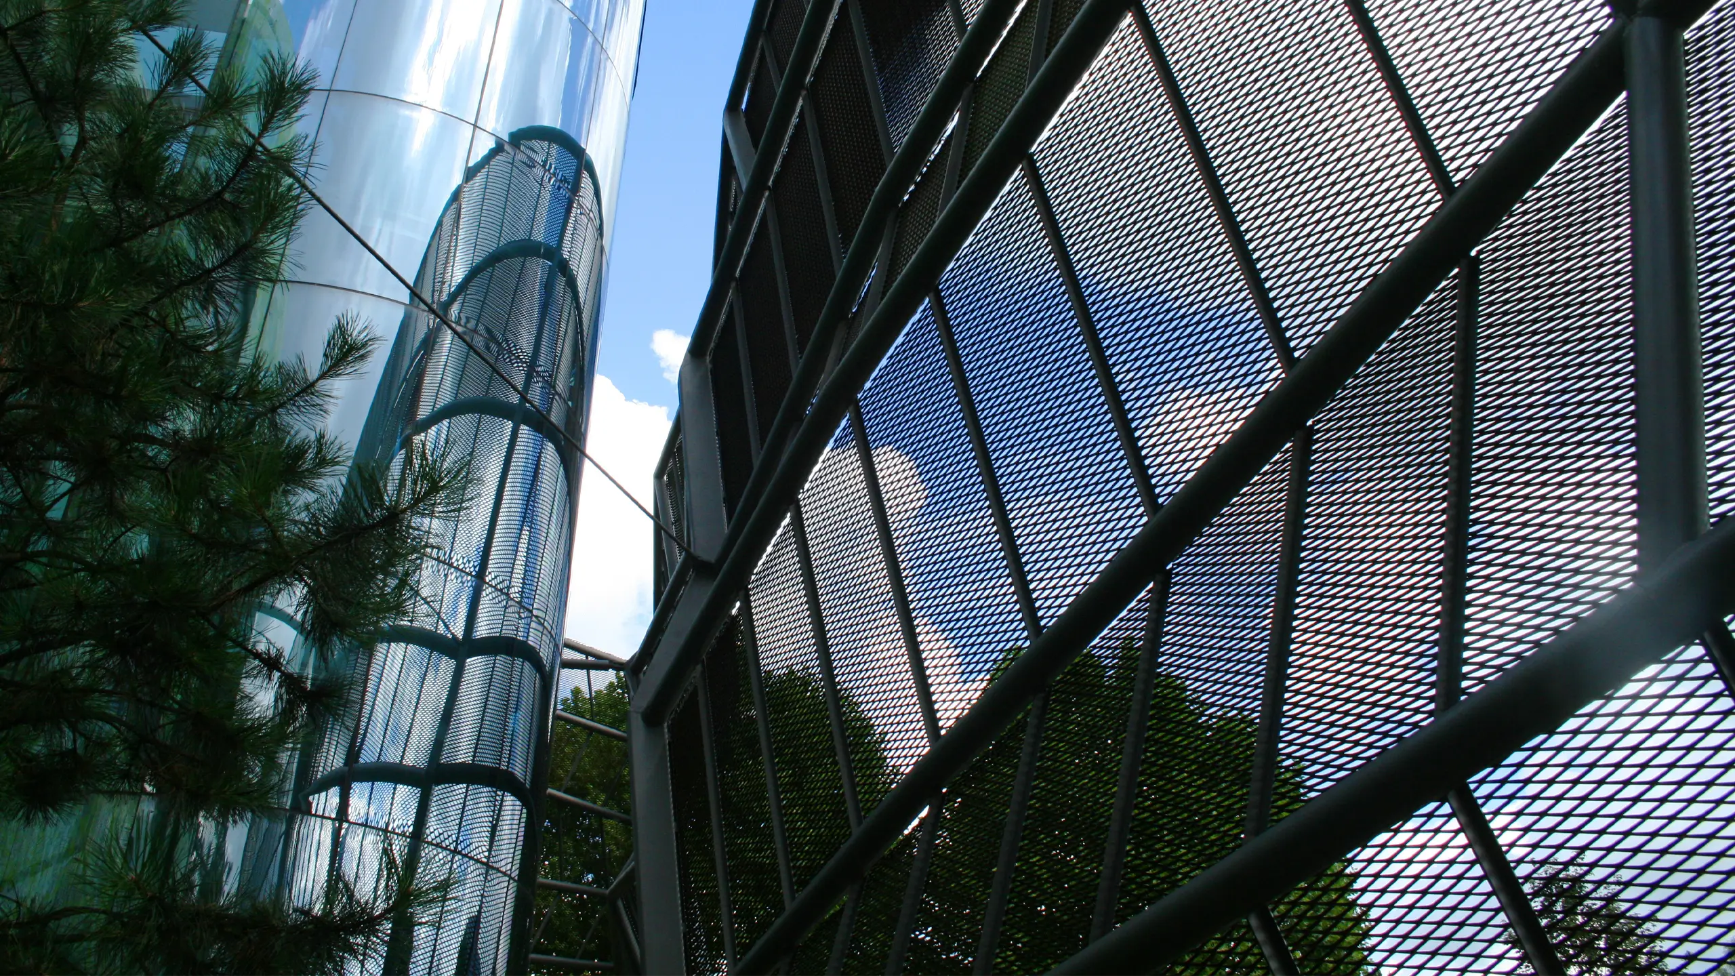
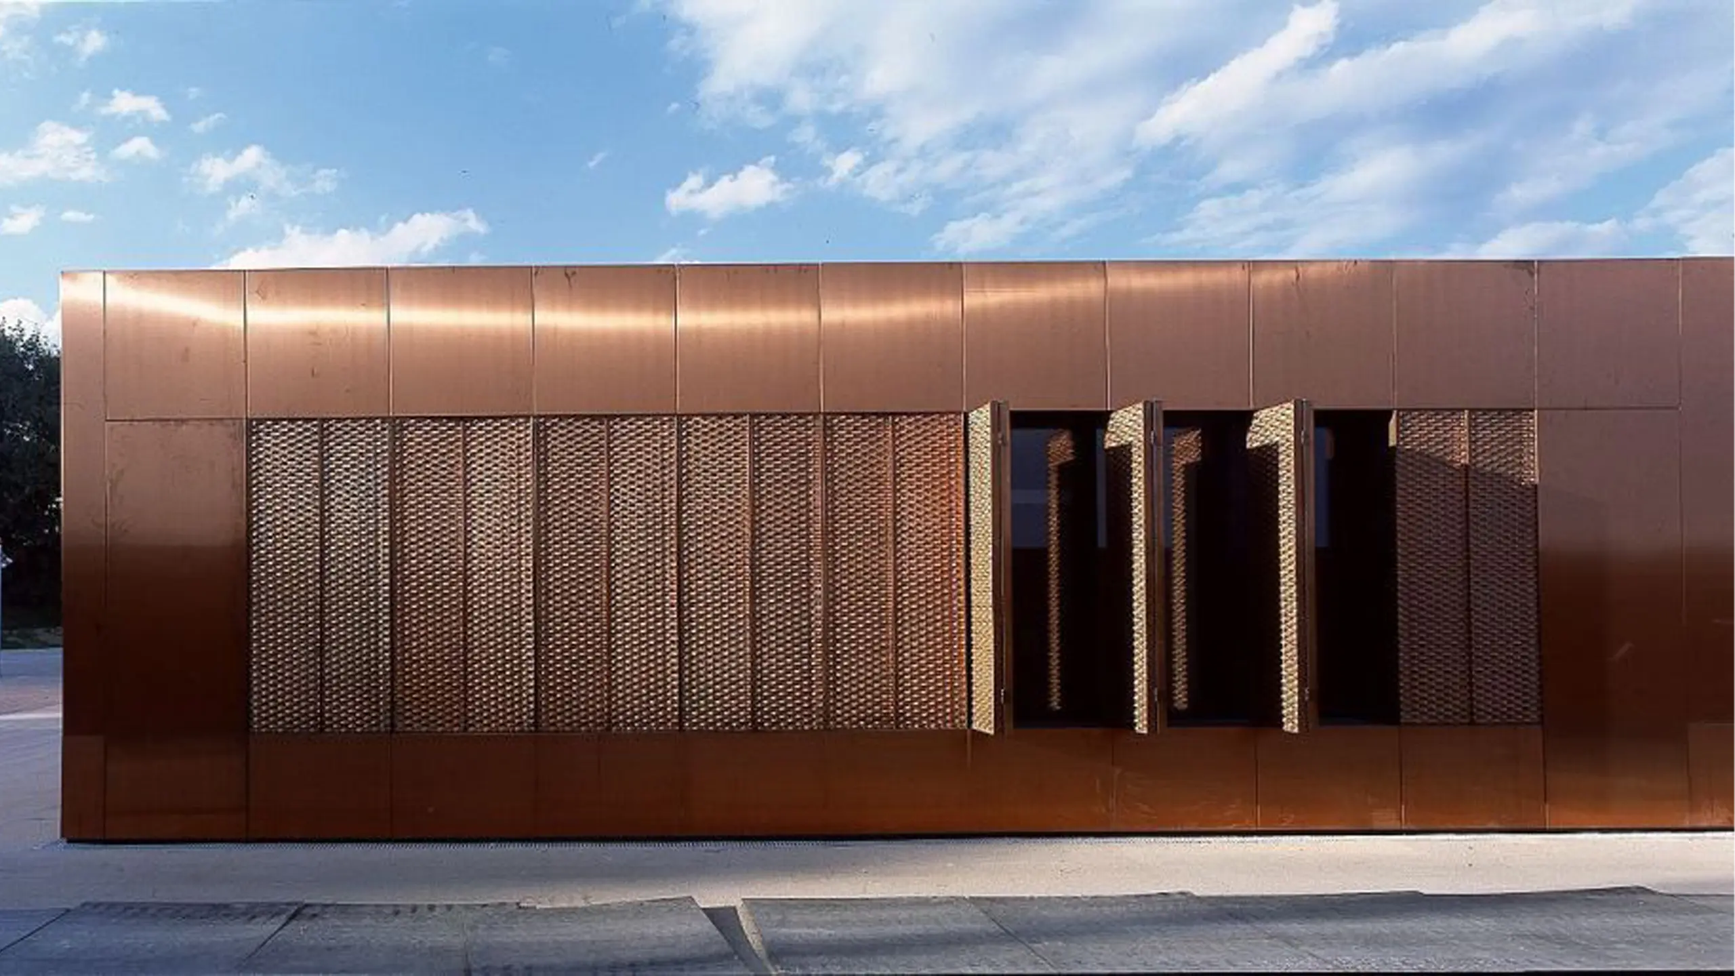
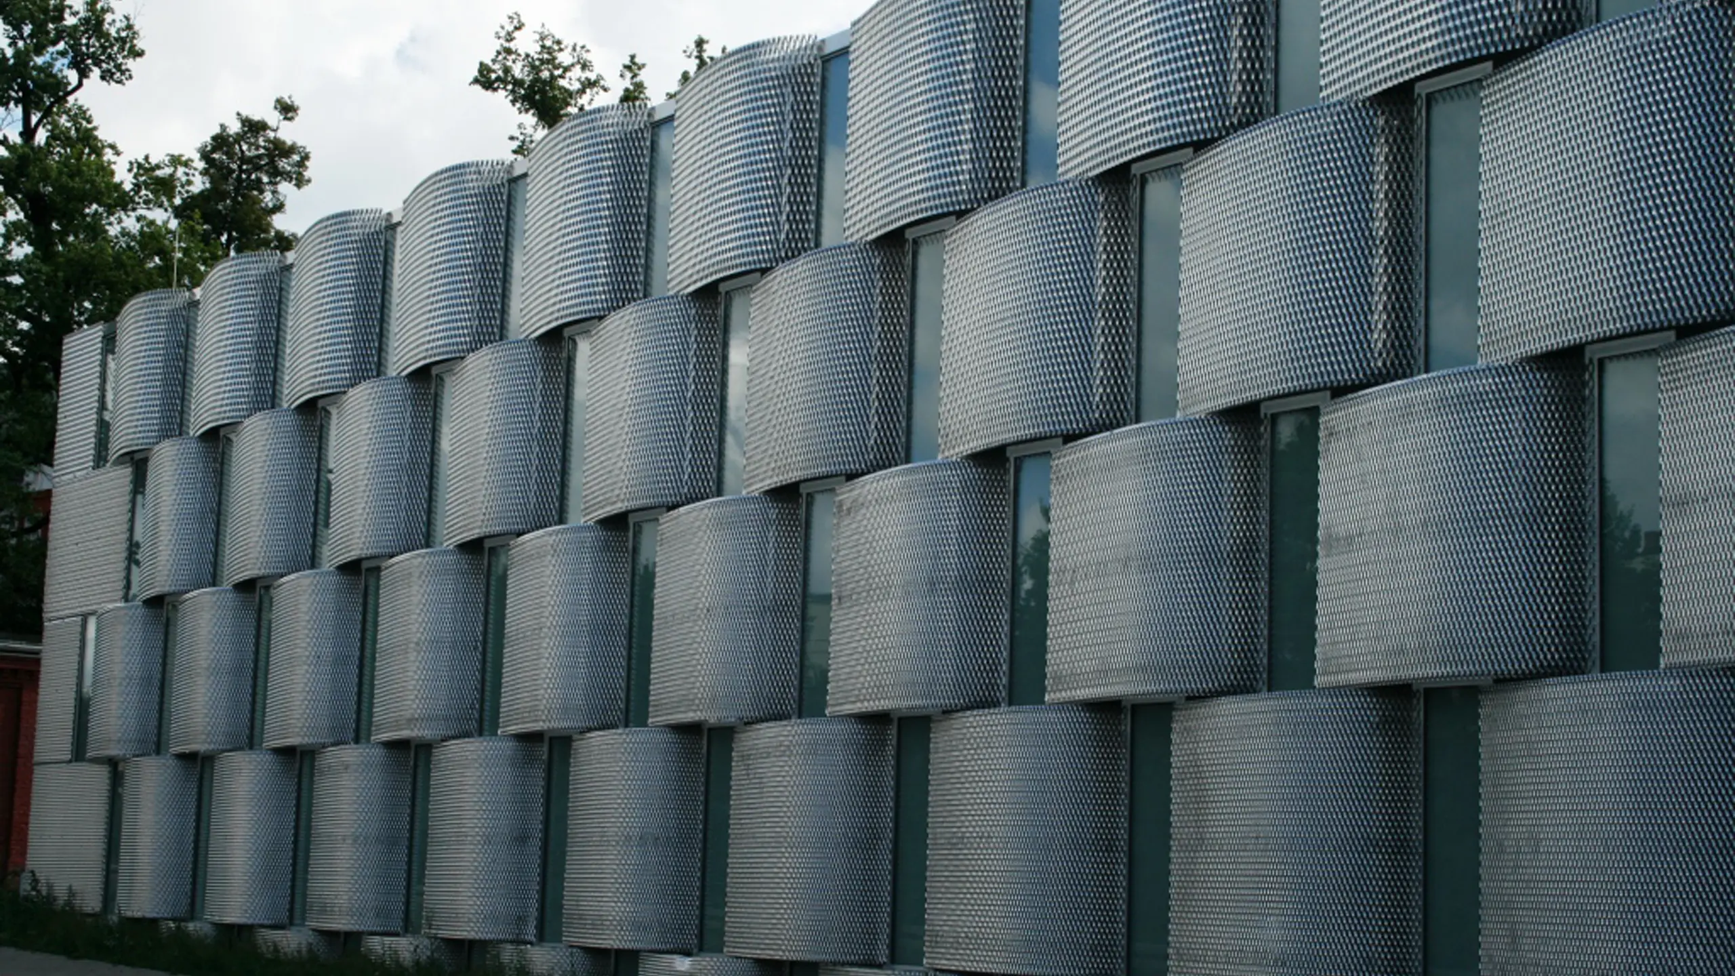
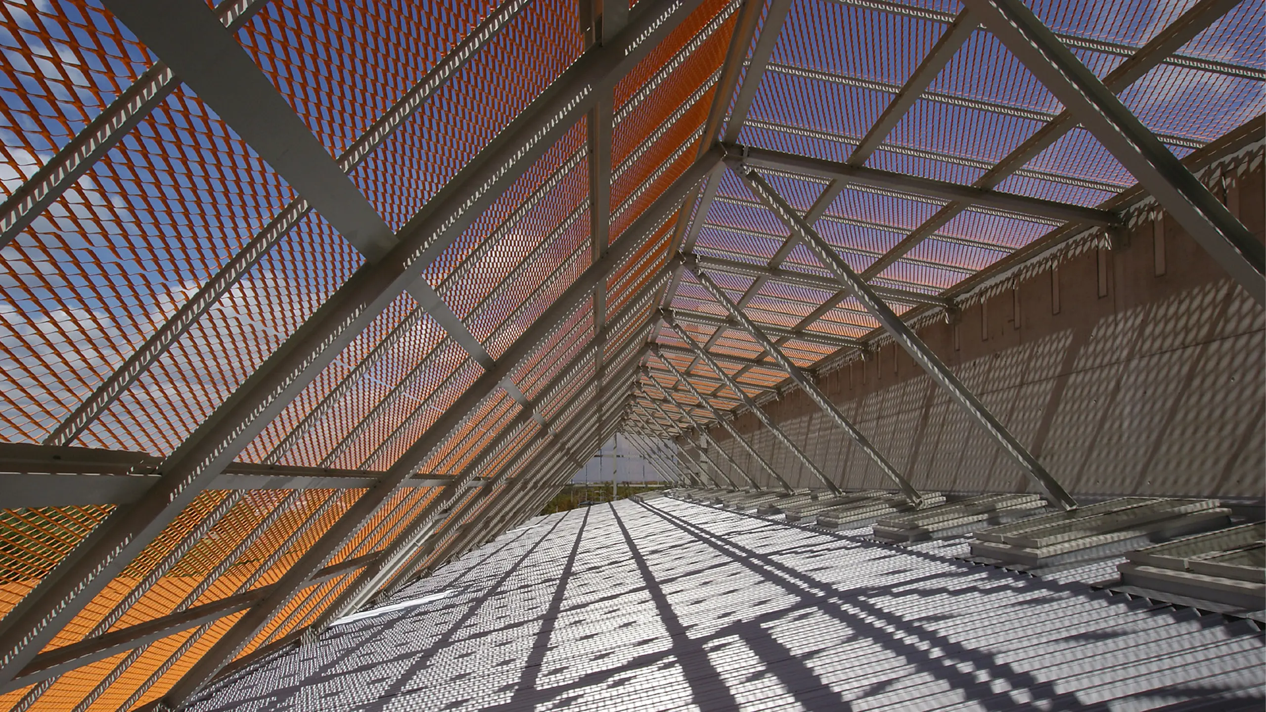
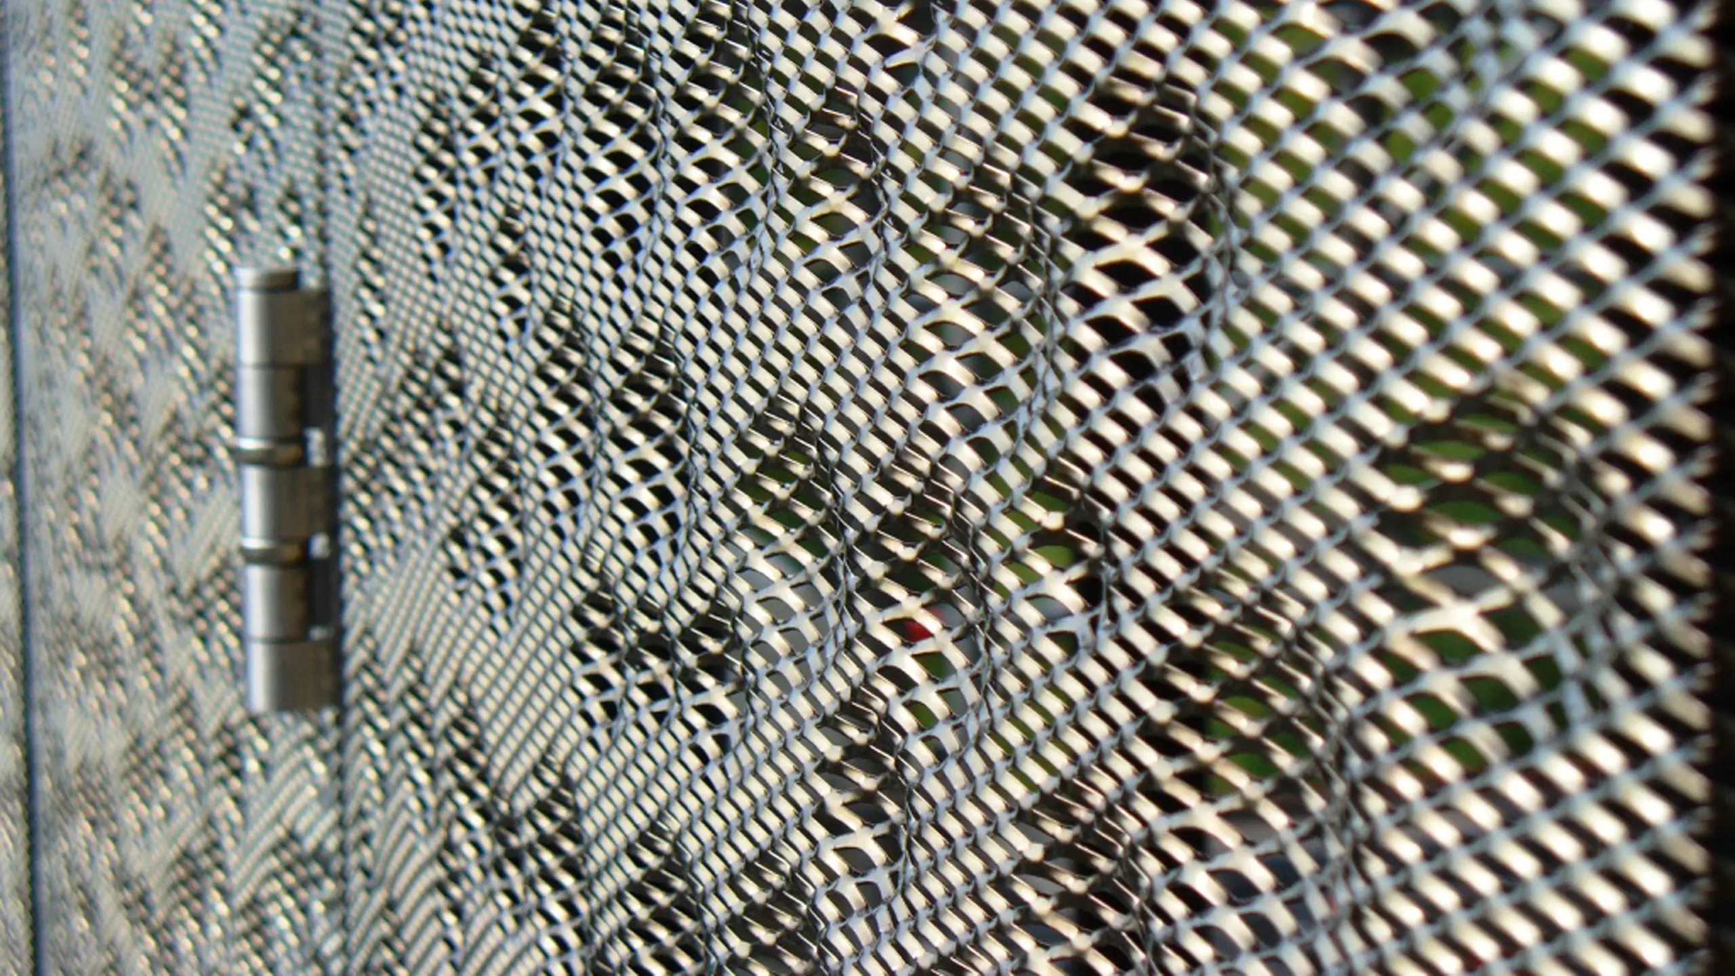
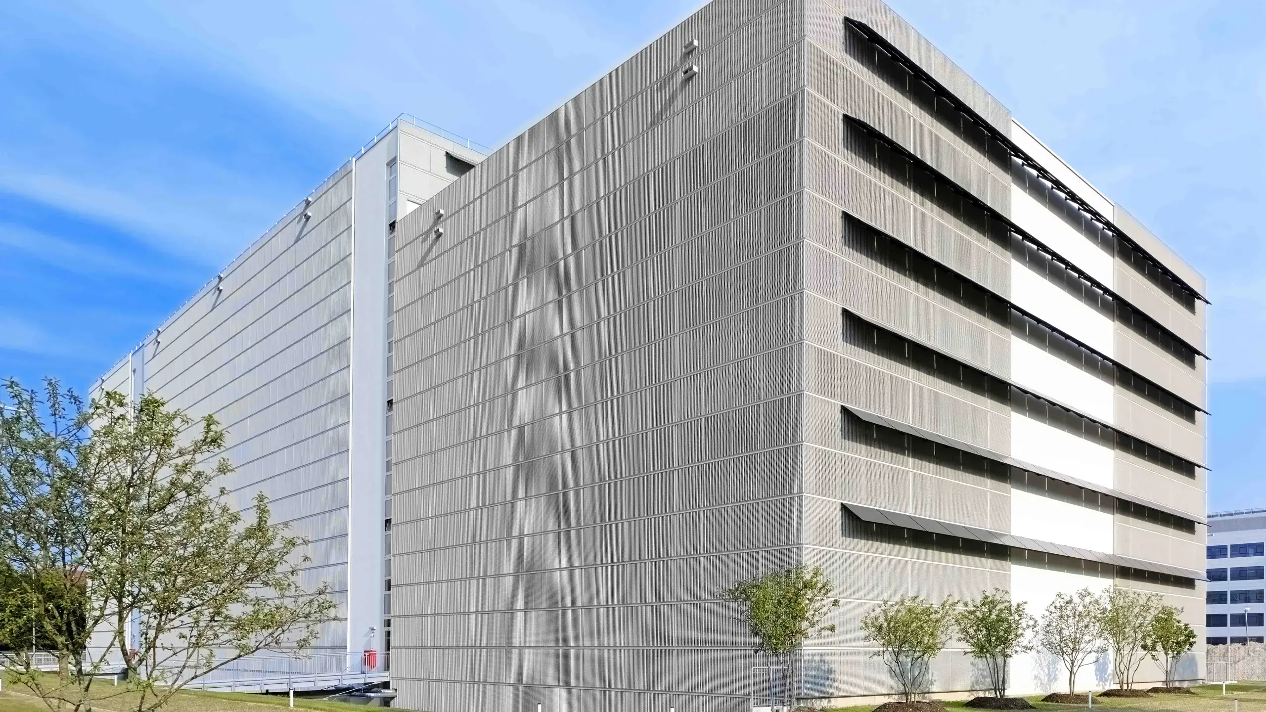
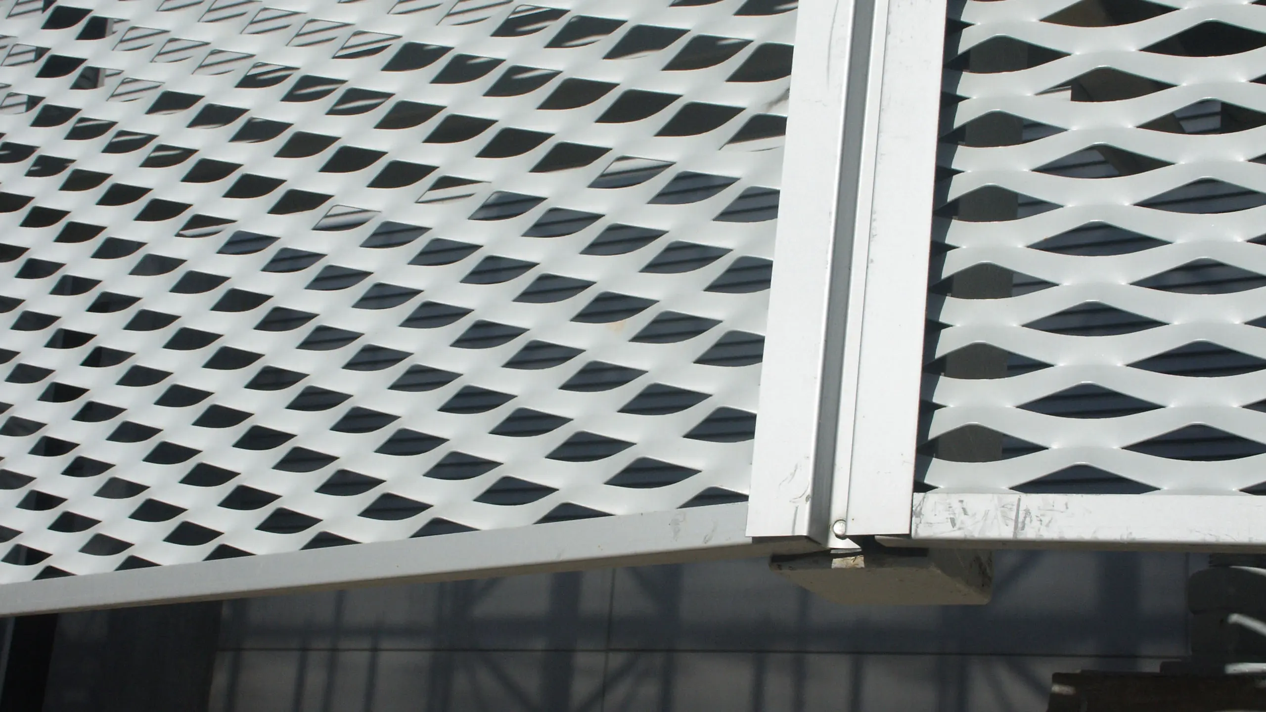
The Bilbao Center in Spain impresses with a high-quality façade design made of expanded metal, which gives the building a lively, delicate and at the same time modern surface.

In a city known for its impressive mix of historical architecture and contemporary buildings, the project sets a further accent in the urban context. In recent decades, Bilbao has developed into a center for innovative building culture, in which modern structures and creative use of materials shape a characteristic cityscape
Installed products

Our solutions in use

Our solutions in use – Expanded Metal

Expanded Metal

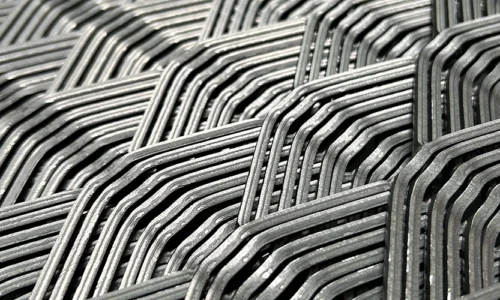
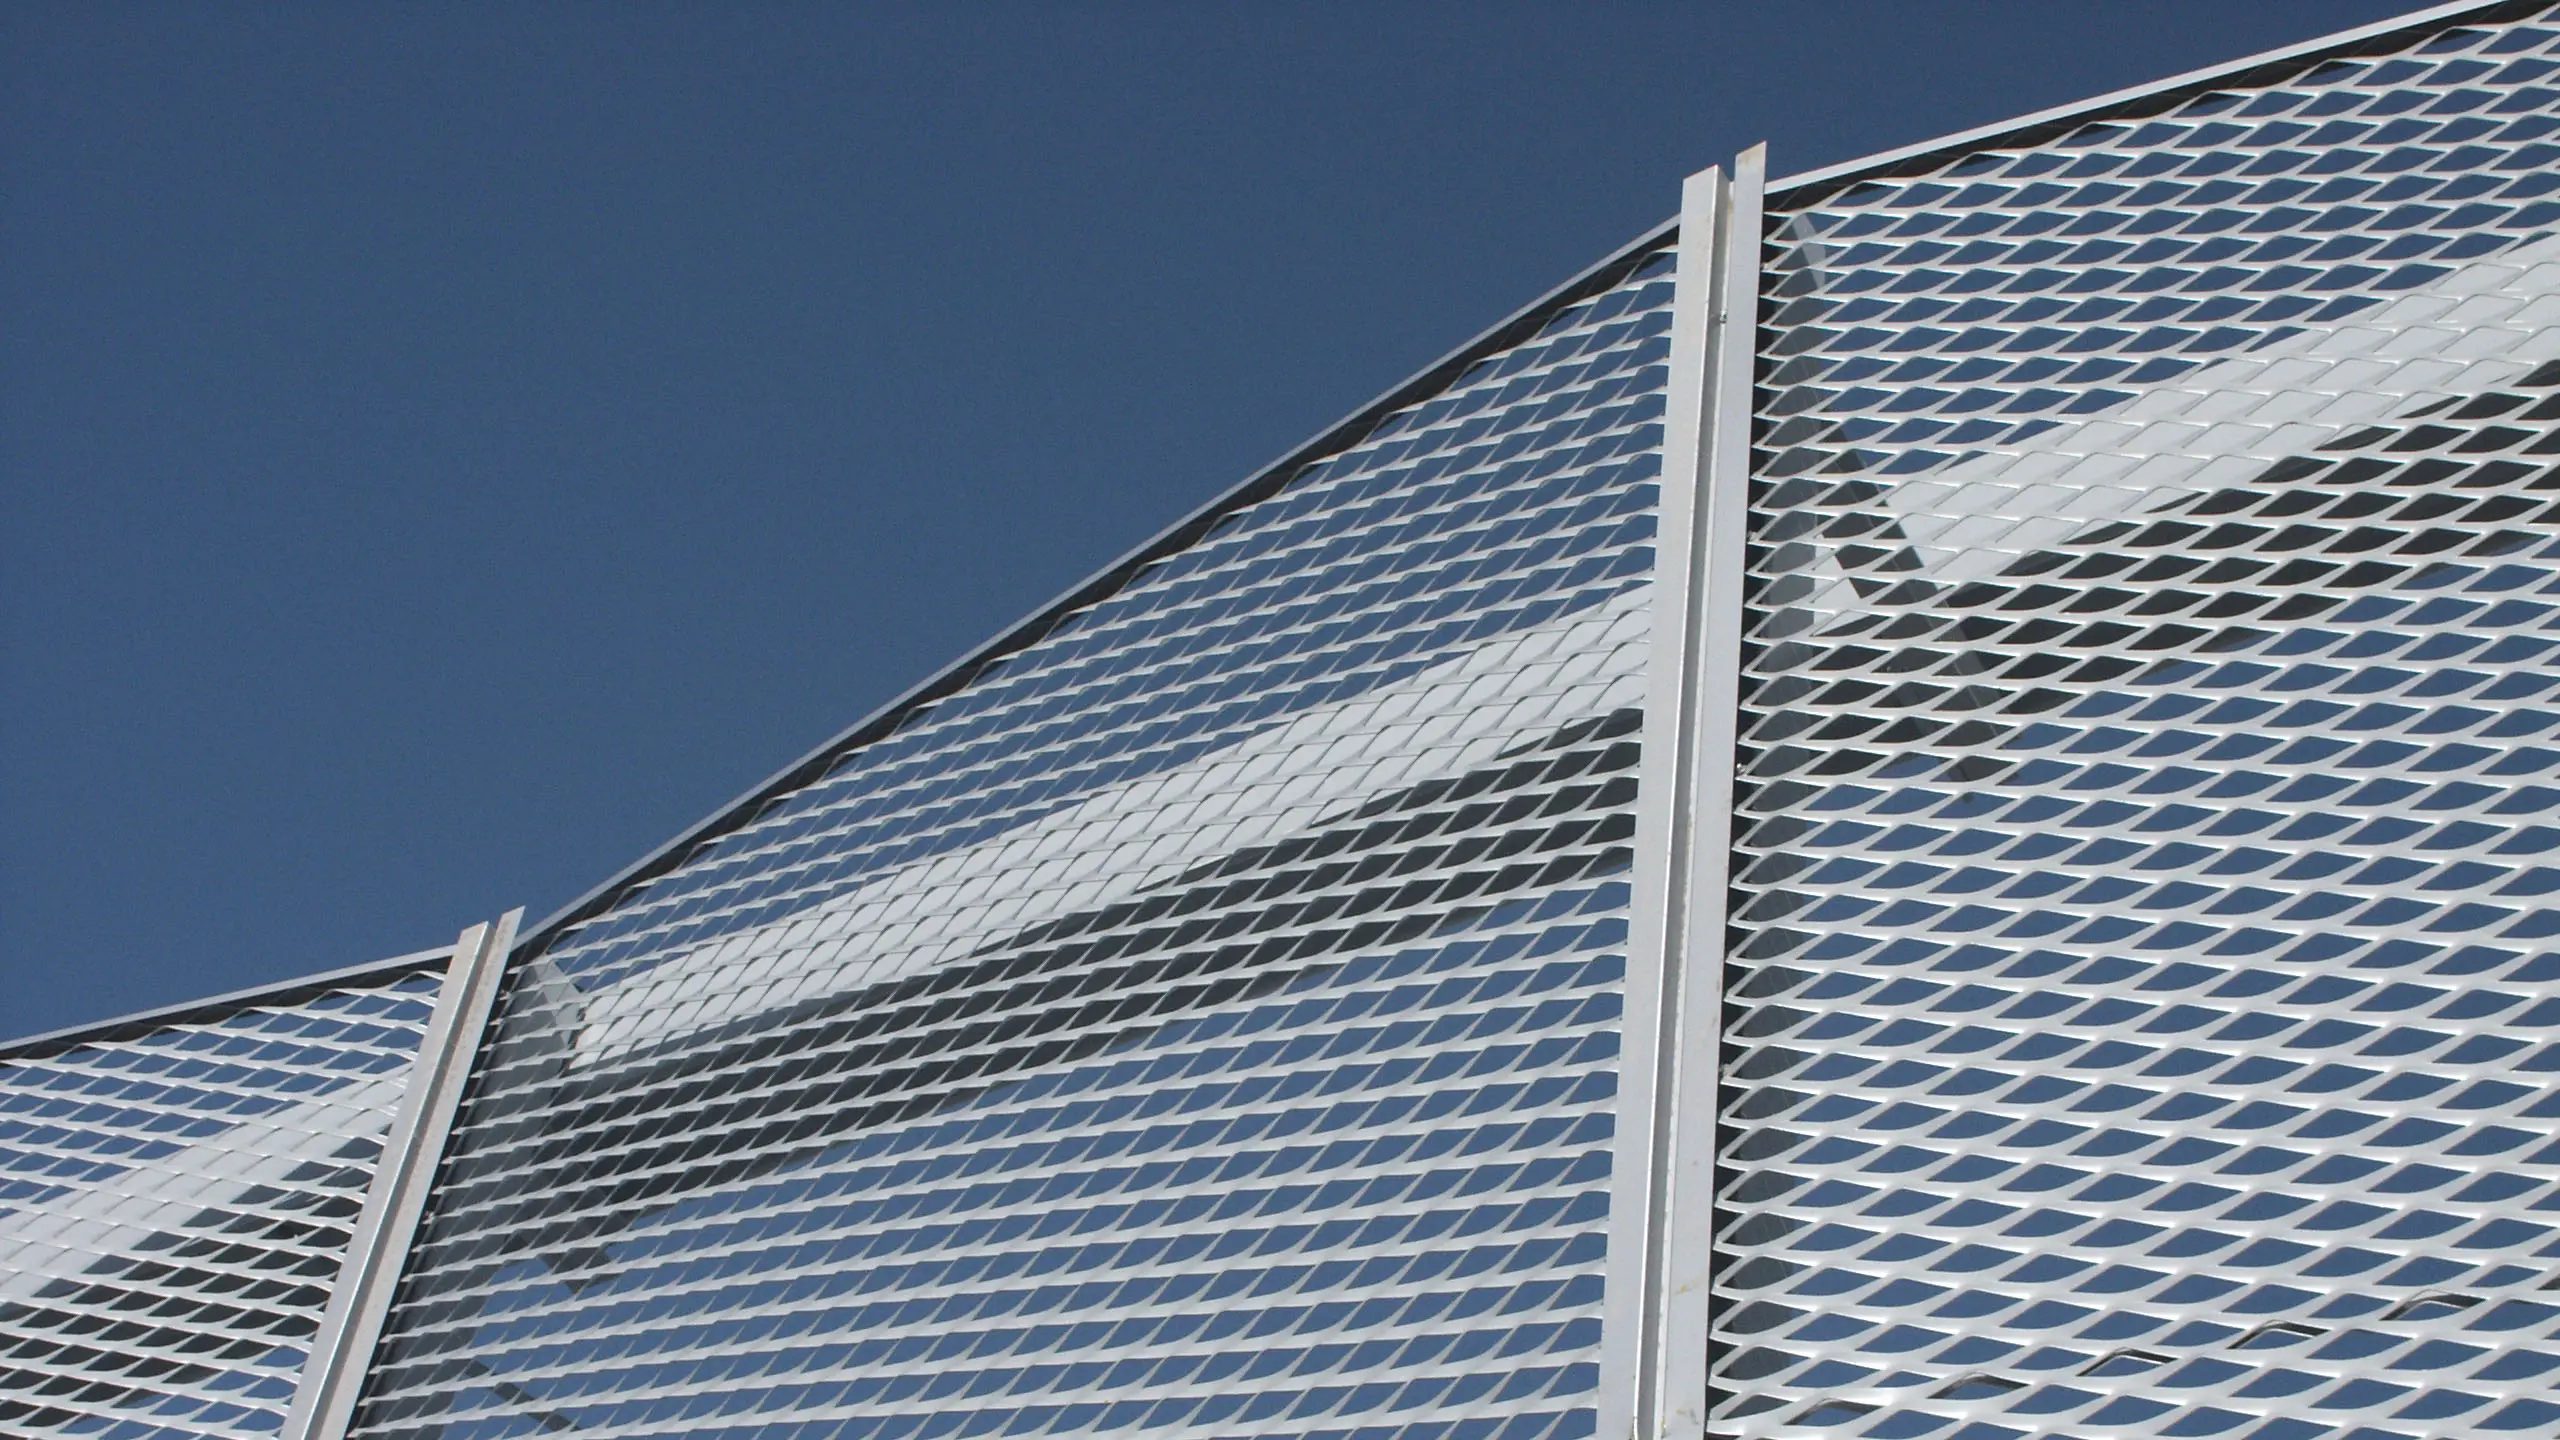
The construction industry, mechanical engineering and architecture - many sectors rely on the numerous possible applications of expanded metal, which has a modern look, is economical, efficient and future-proof.

MEISER – Viele Stärken. Ein Versprechen. – Large mesh

Large mesh

Large mesh (from 62 mm) impresses with its high dimensional stability, cost-effectiveness and versatility, e.g. in architecture, floors or furniture.

MEISER – Viele Stärken. Ein Versprechen. – Diamond mesh

Diamond mesh

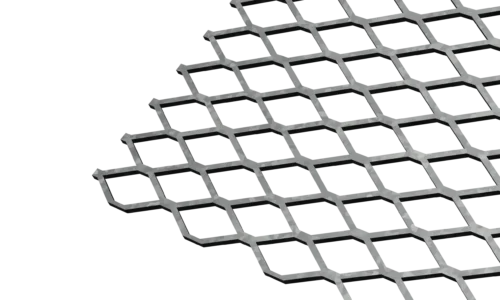
Diamond-shaped expanded metal combines high stability, load-bearing capacity and flexibility for a wide range of applications.

MEISER – Viele Stärken. Ein Versprechen. – Expanded Metal
Contact person

Contact person

Found inspiration?
If you have any questions or need further information, your contact person from the department will be happy to assist you. Expanded Metal.

Suitable for the project

Further references

To all references
MEISER: Parking garage Bietigheim-Bissingen
MEISER - Parking garage Bietigheim-Bissingen

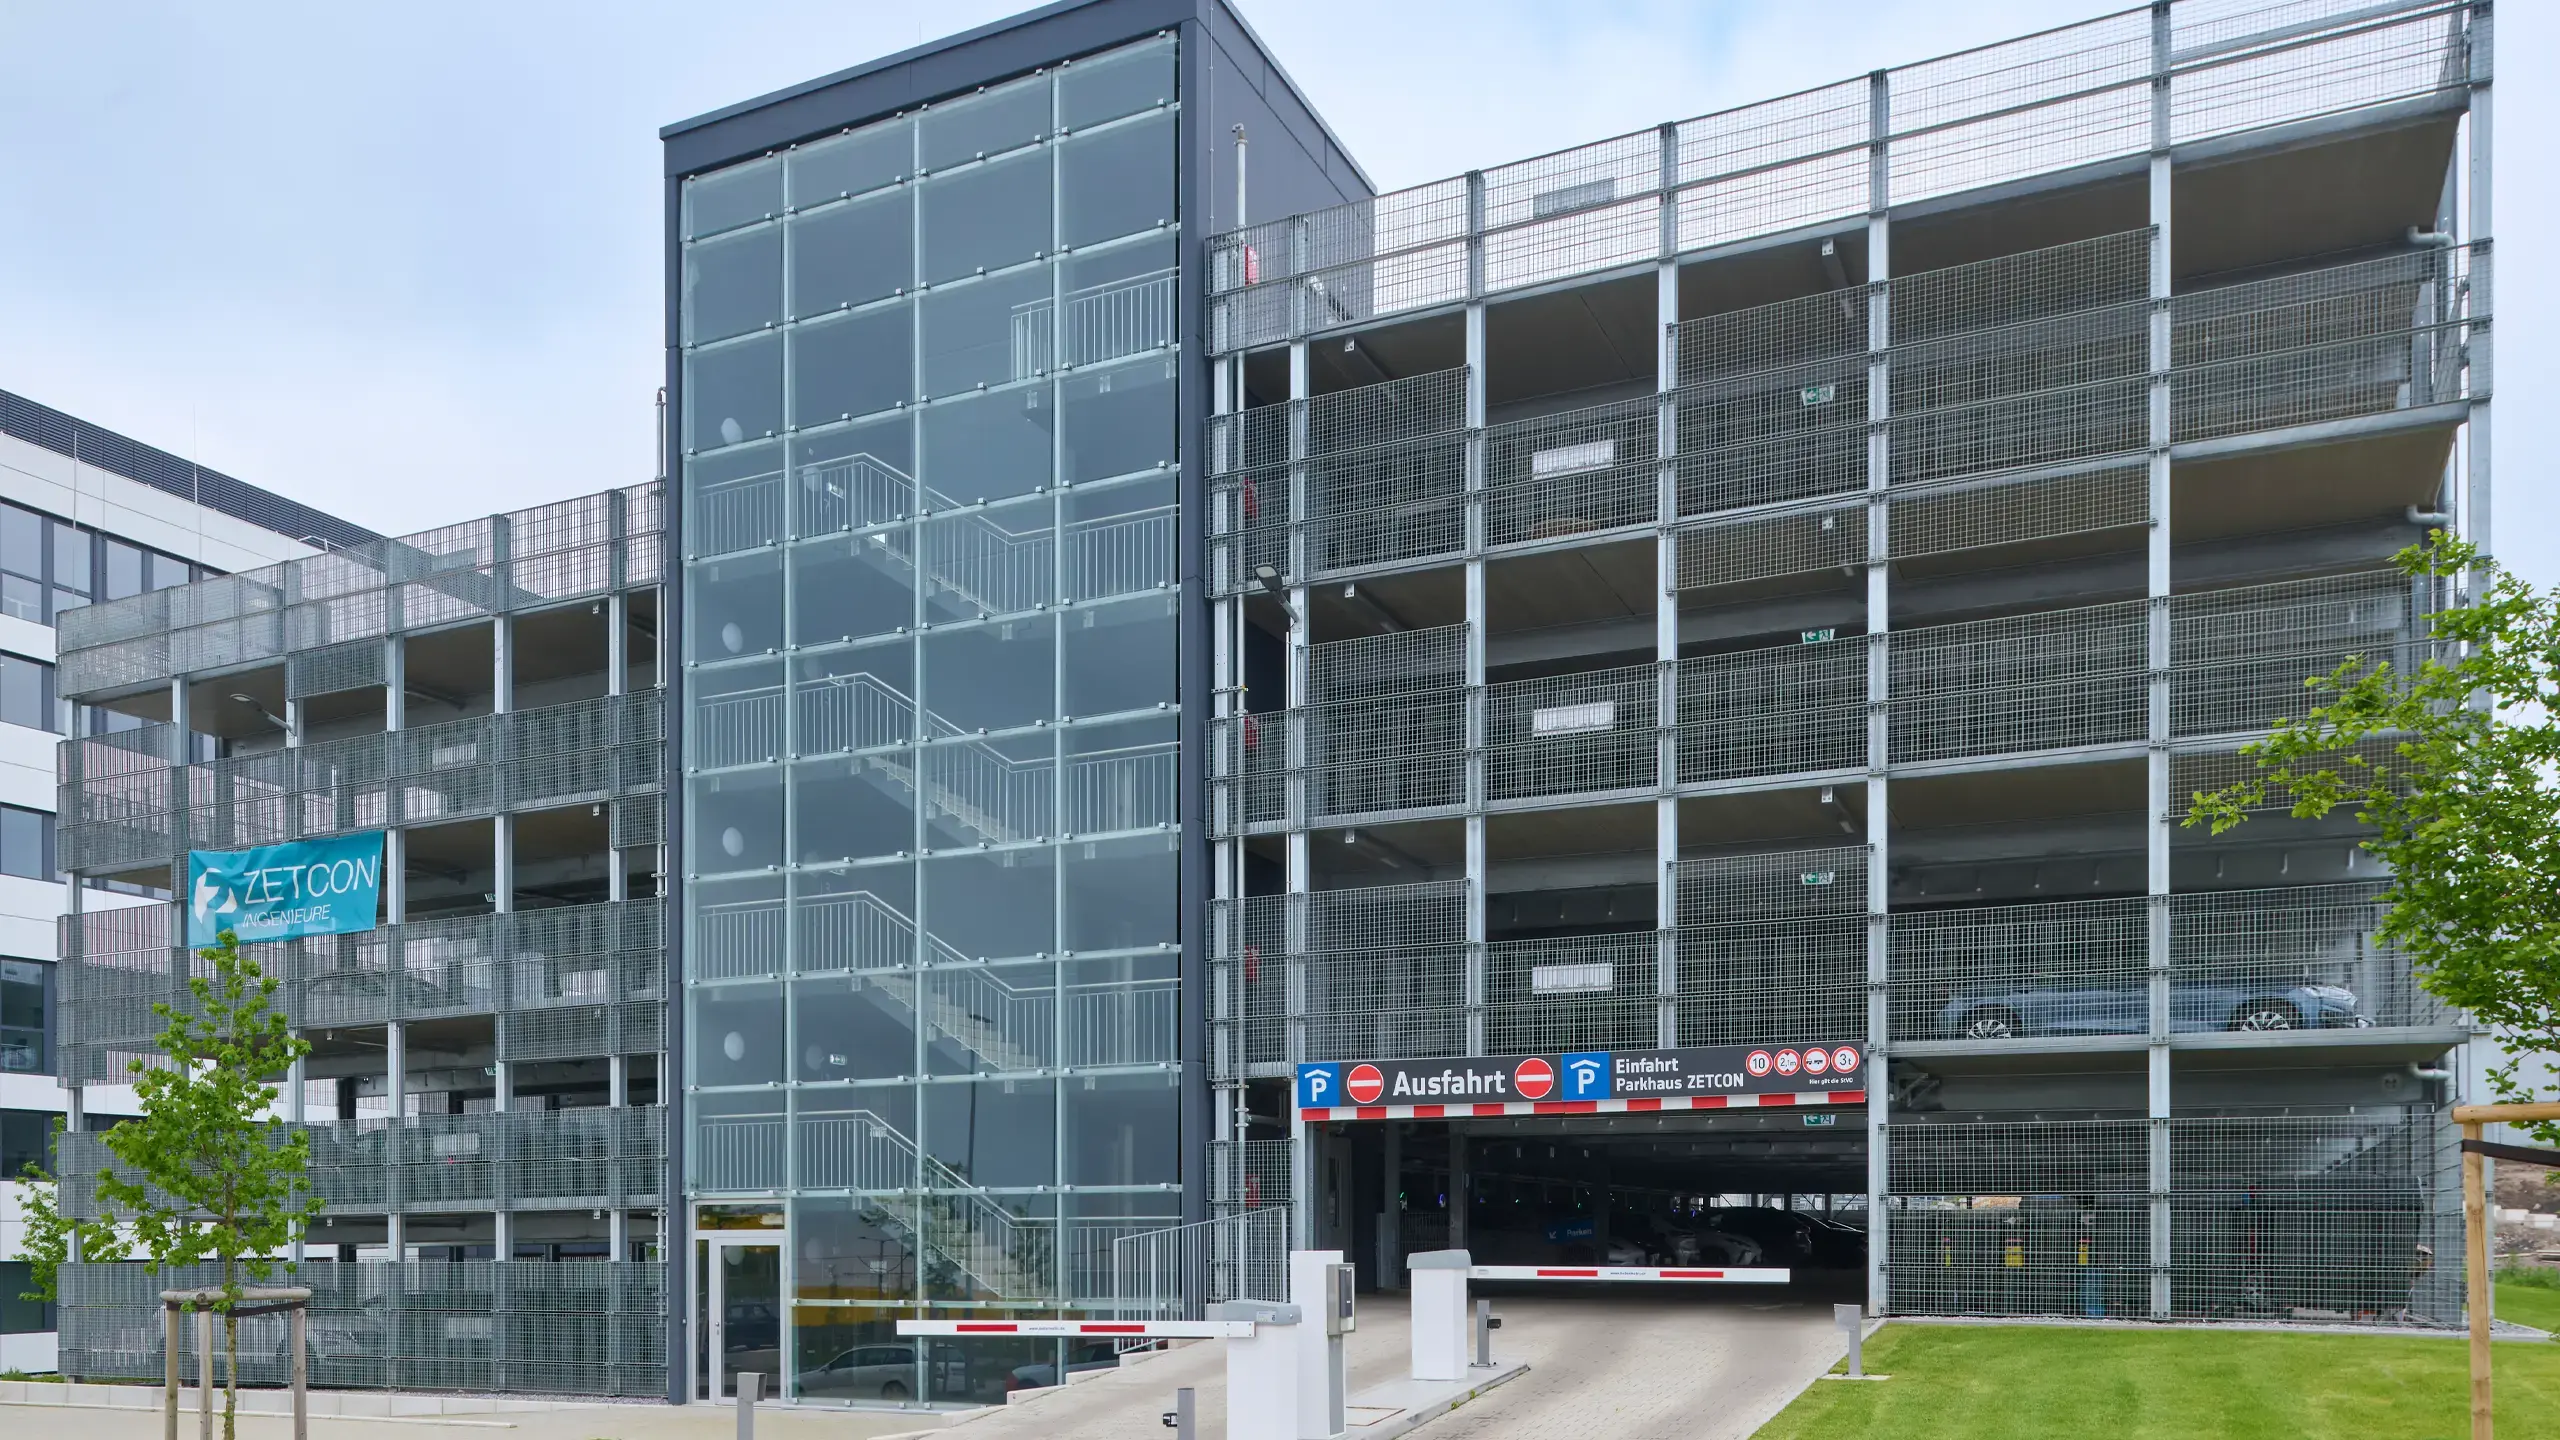
Parking garage Bietigheim-Bissingen

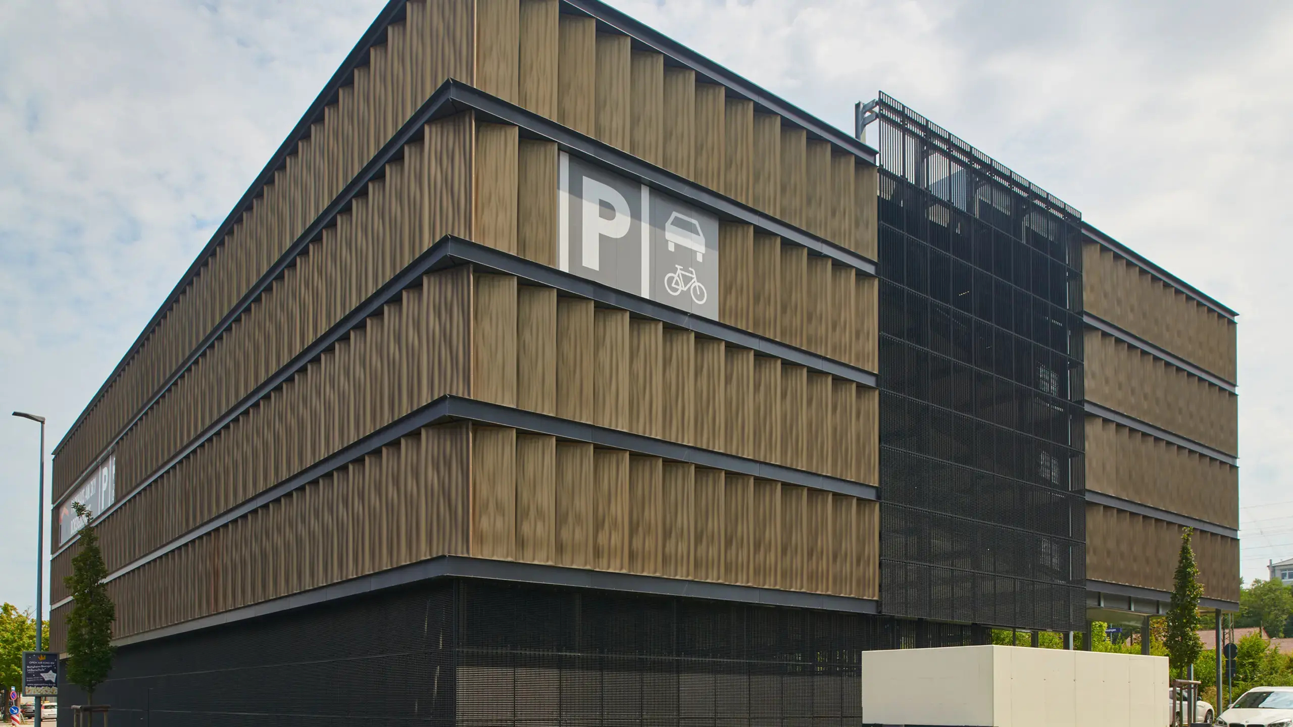
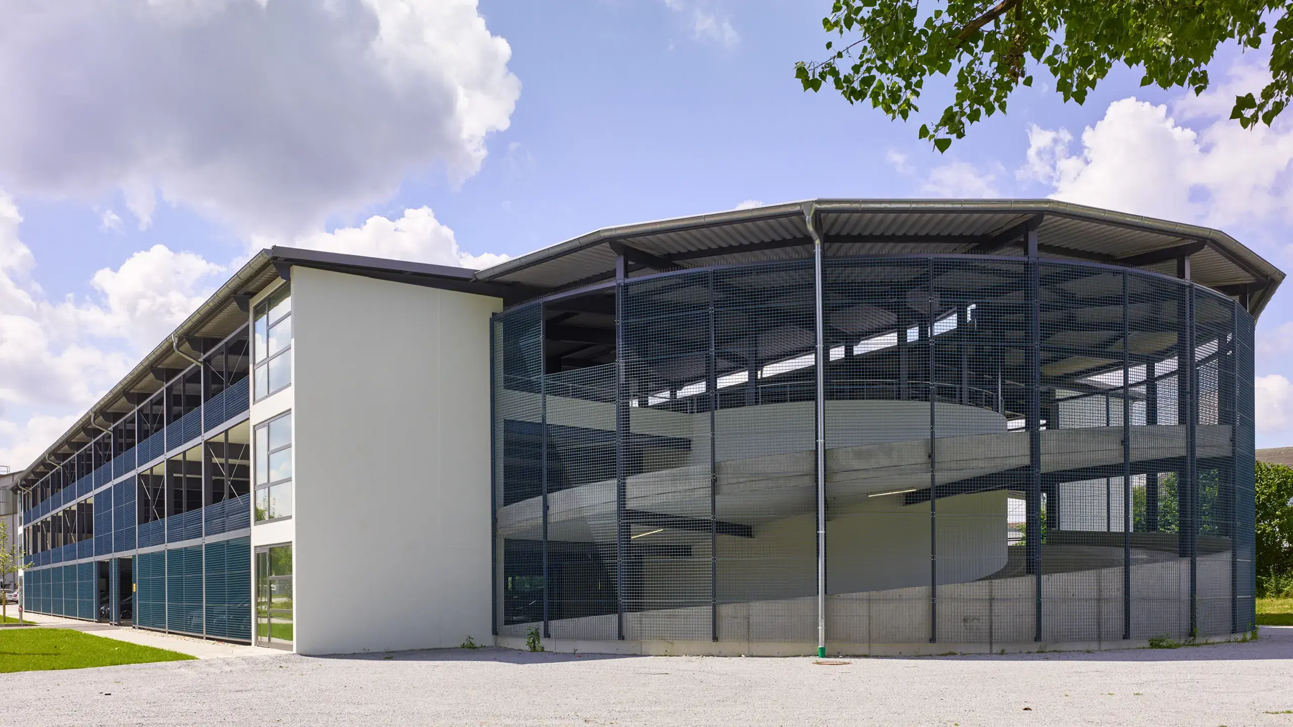
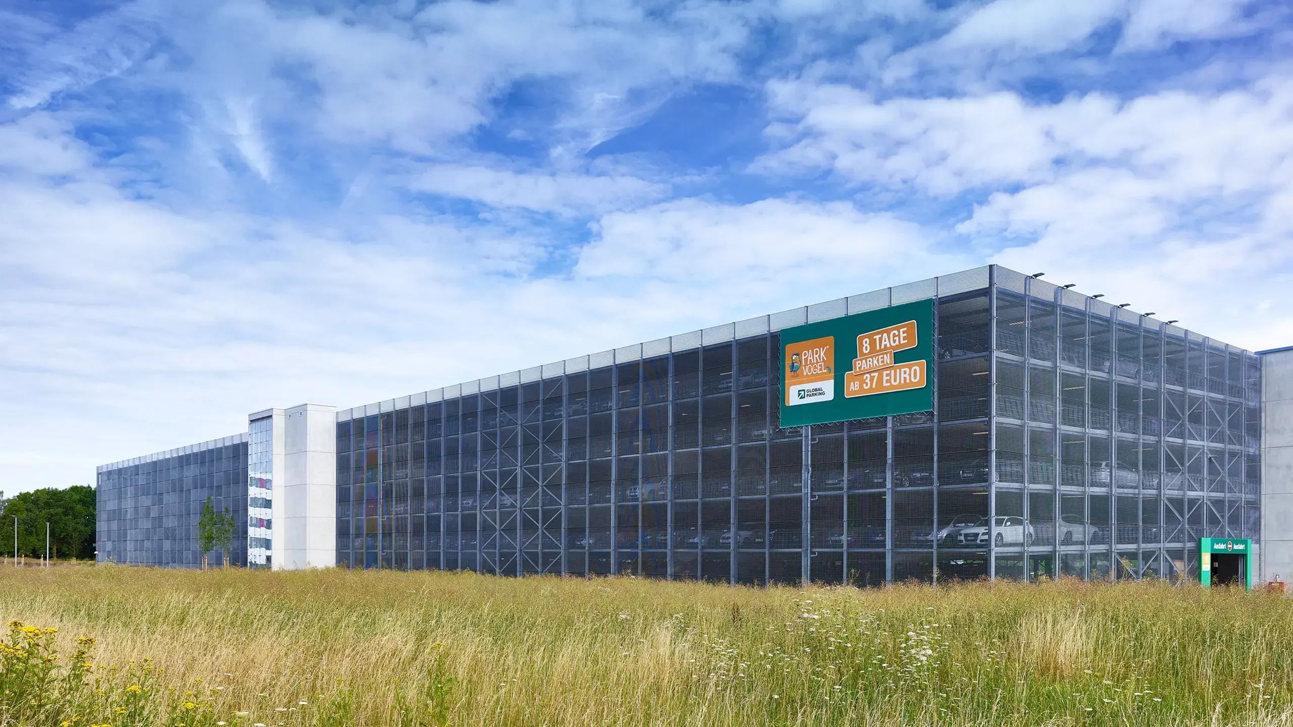
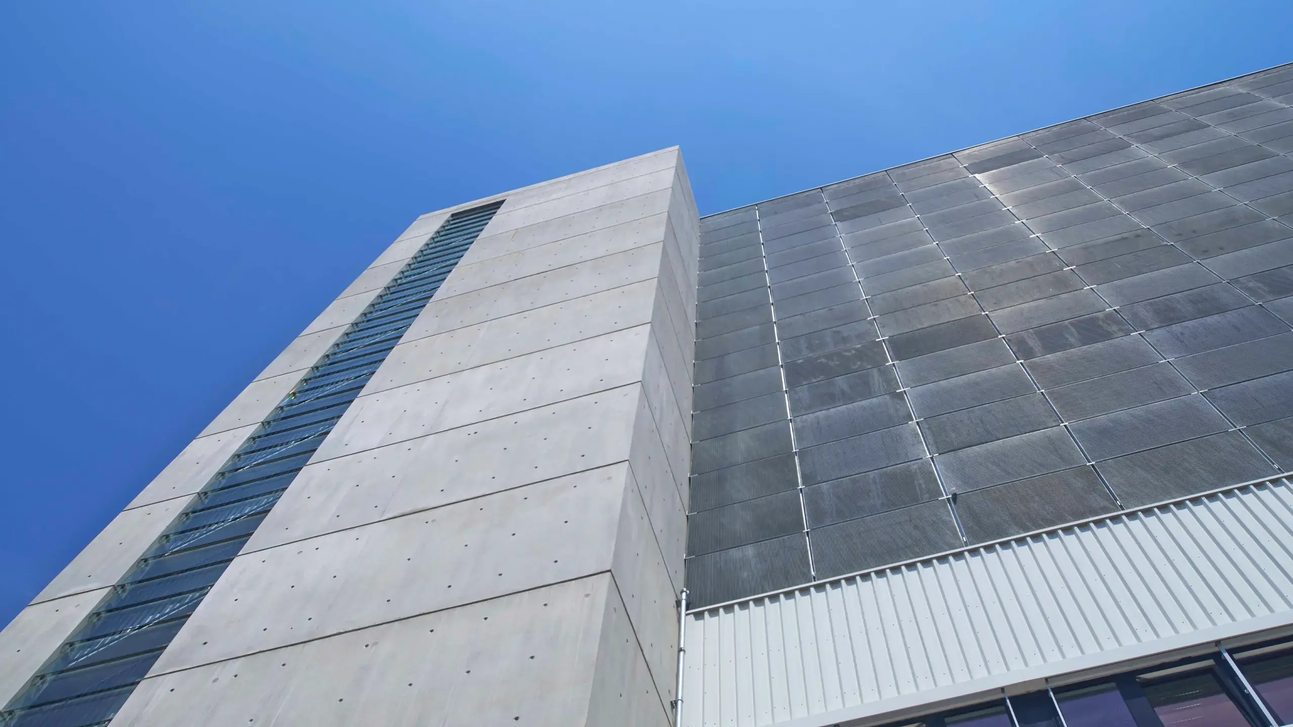
The access core of the parking garage in Bietigheim-Bissingen was designed with a permeable grid cladding that clearly accentuates the façade.

MEISER: Office building Horw
MEISER - Office building Horw

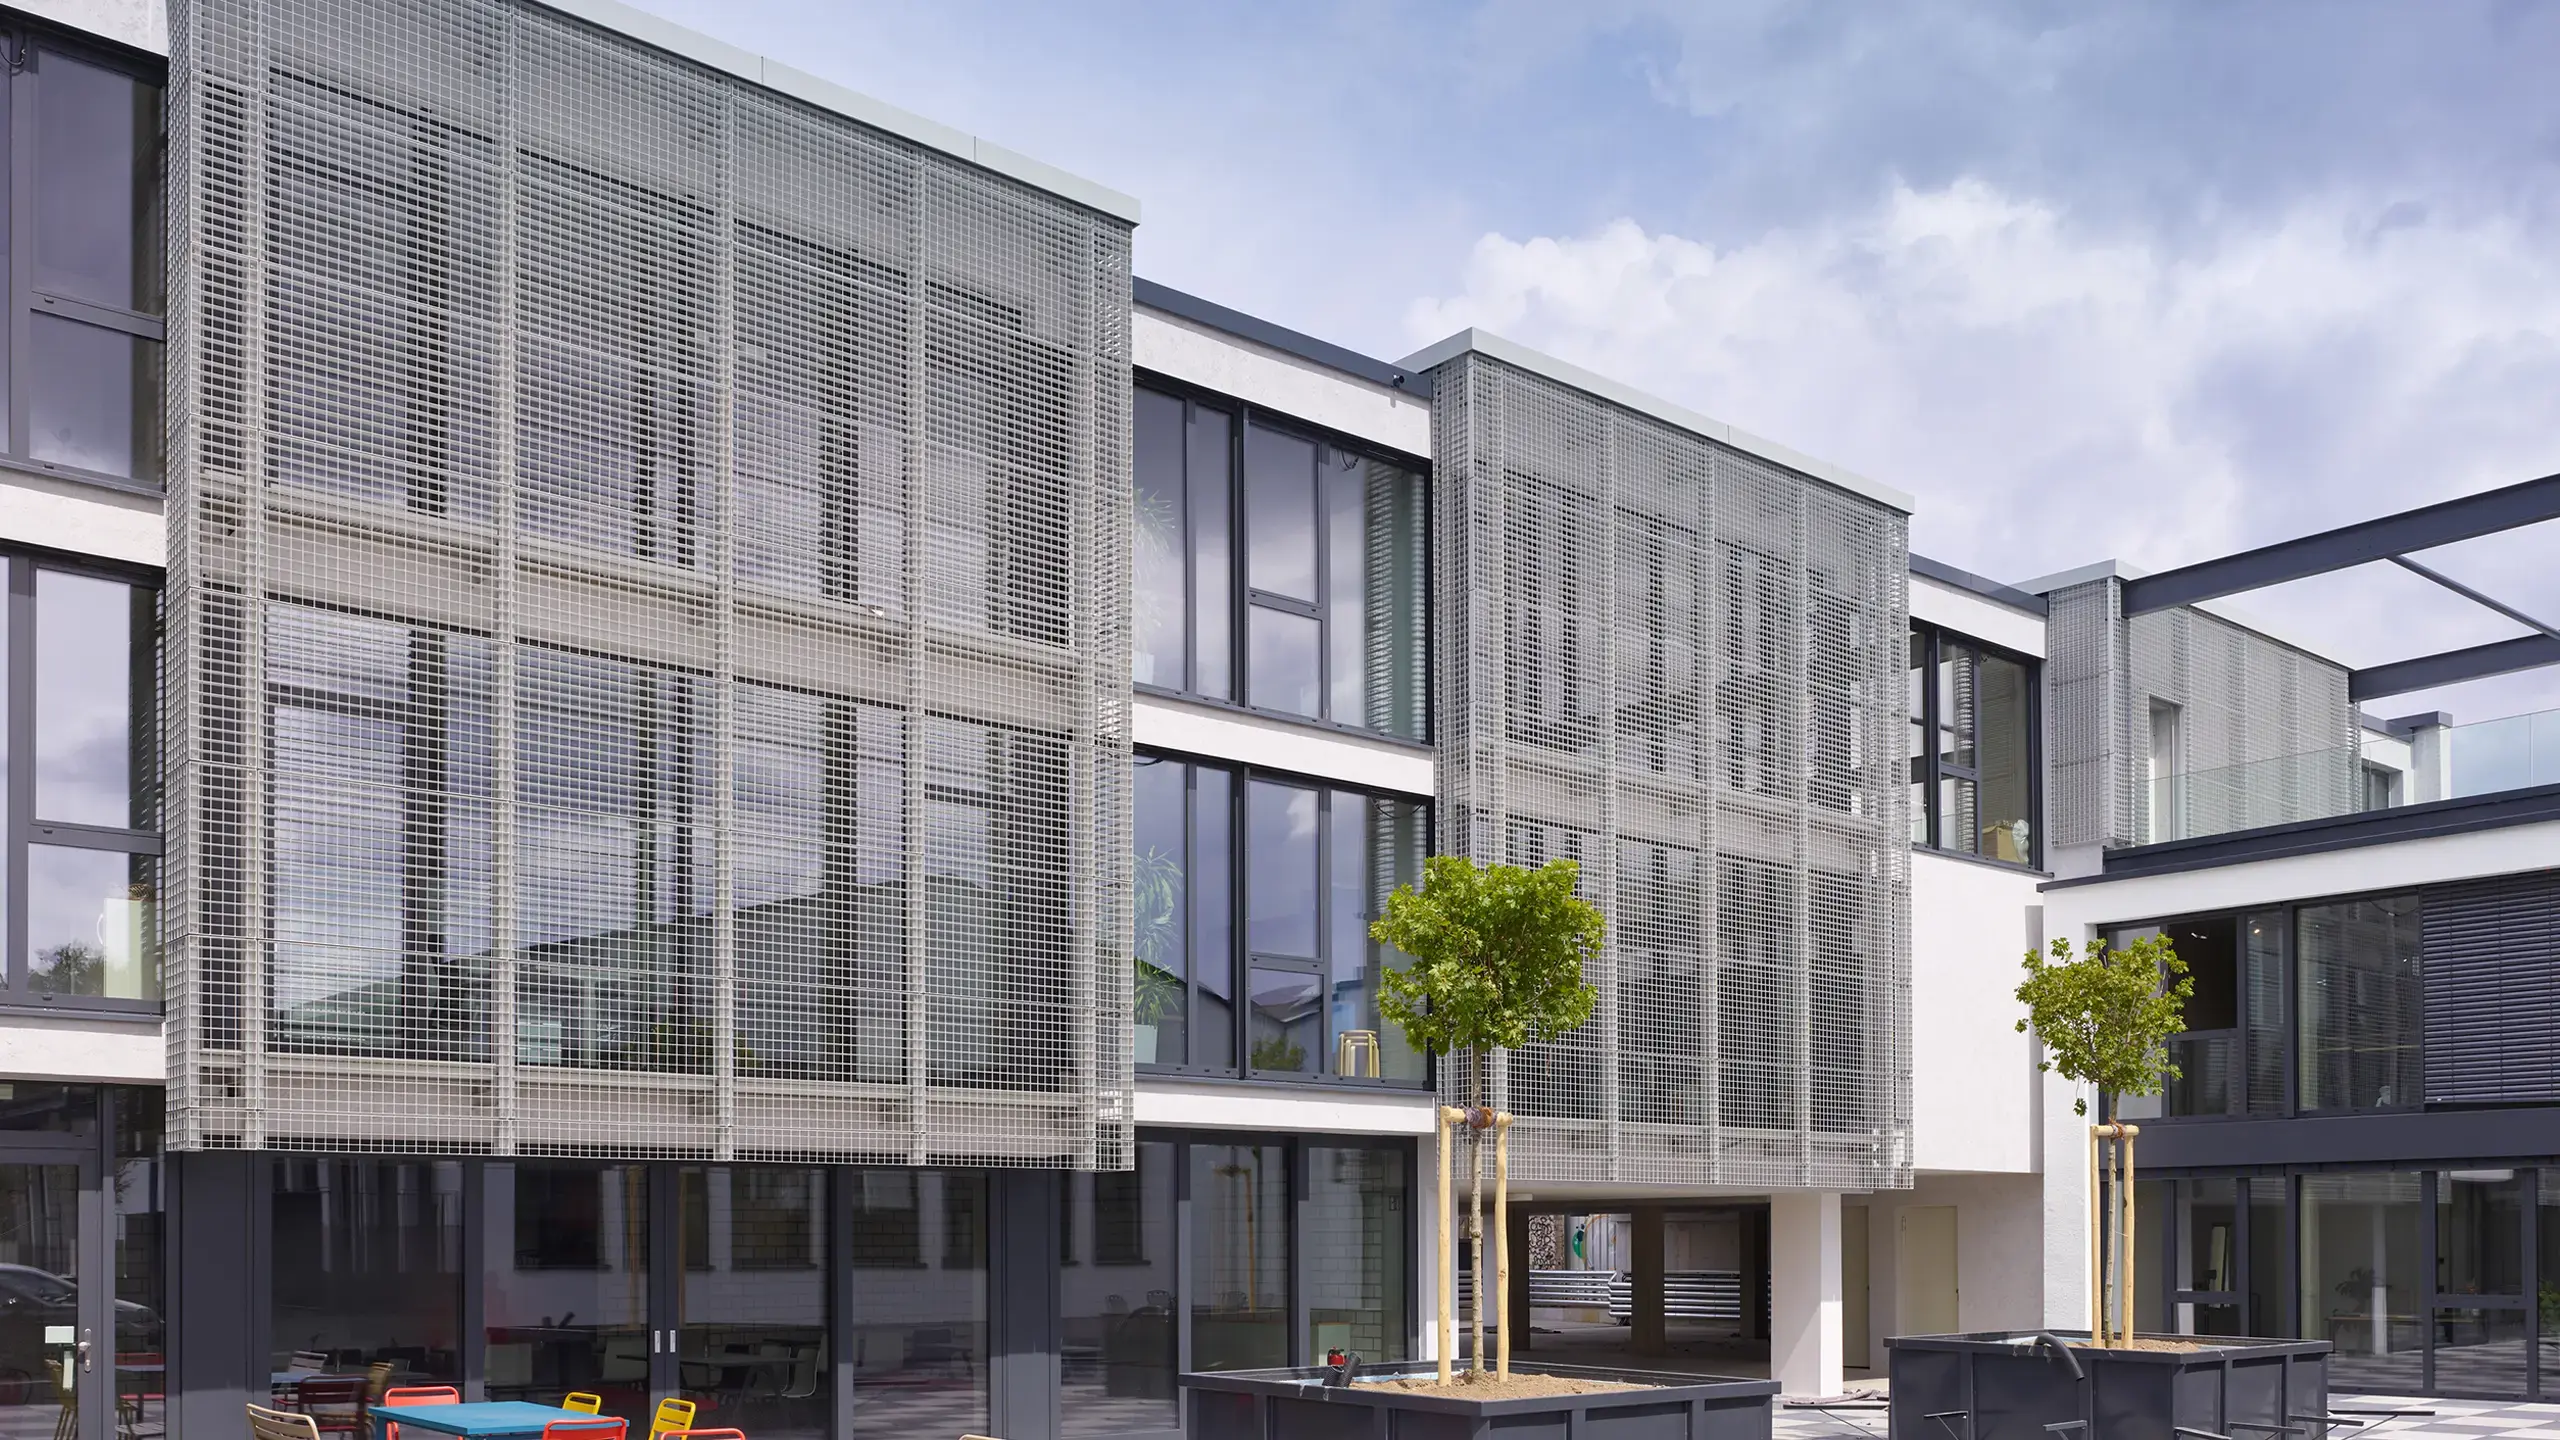
Office building Horw

VP Venetian blind grilles were integrated into the façade design of the office building in Horw as upstream parapet and sun protection elements.

MEISER: Parking garage St. Josef Regensburg
MEISER - Parking garage St. Josef Regensburg

Parking garage St. Josef Regensburg

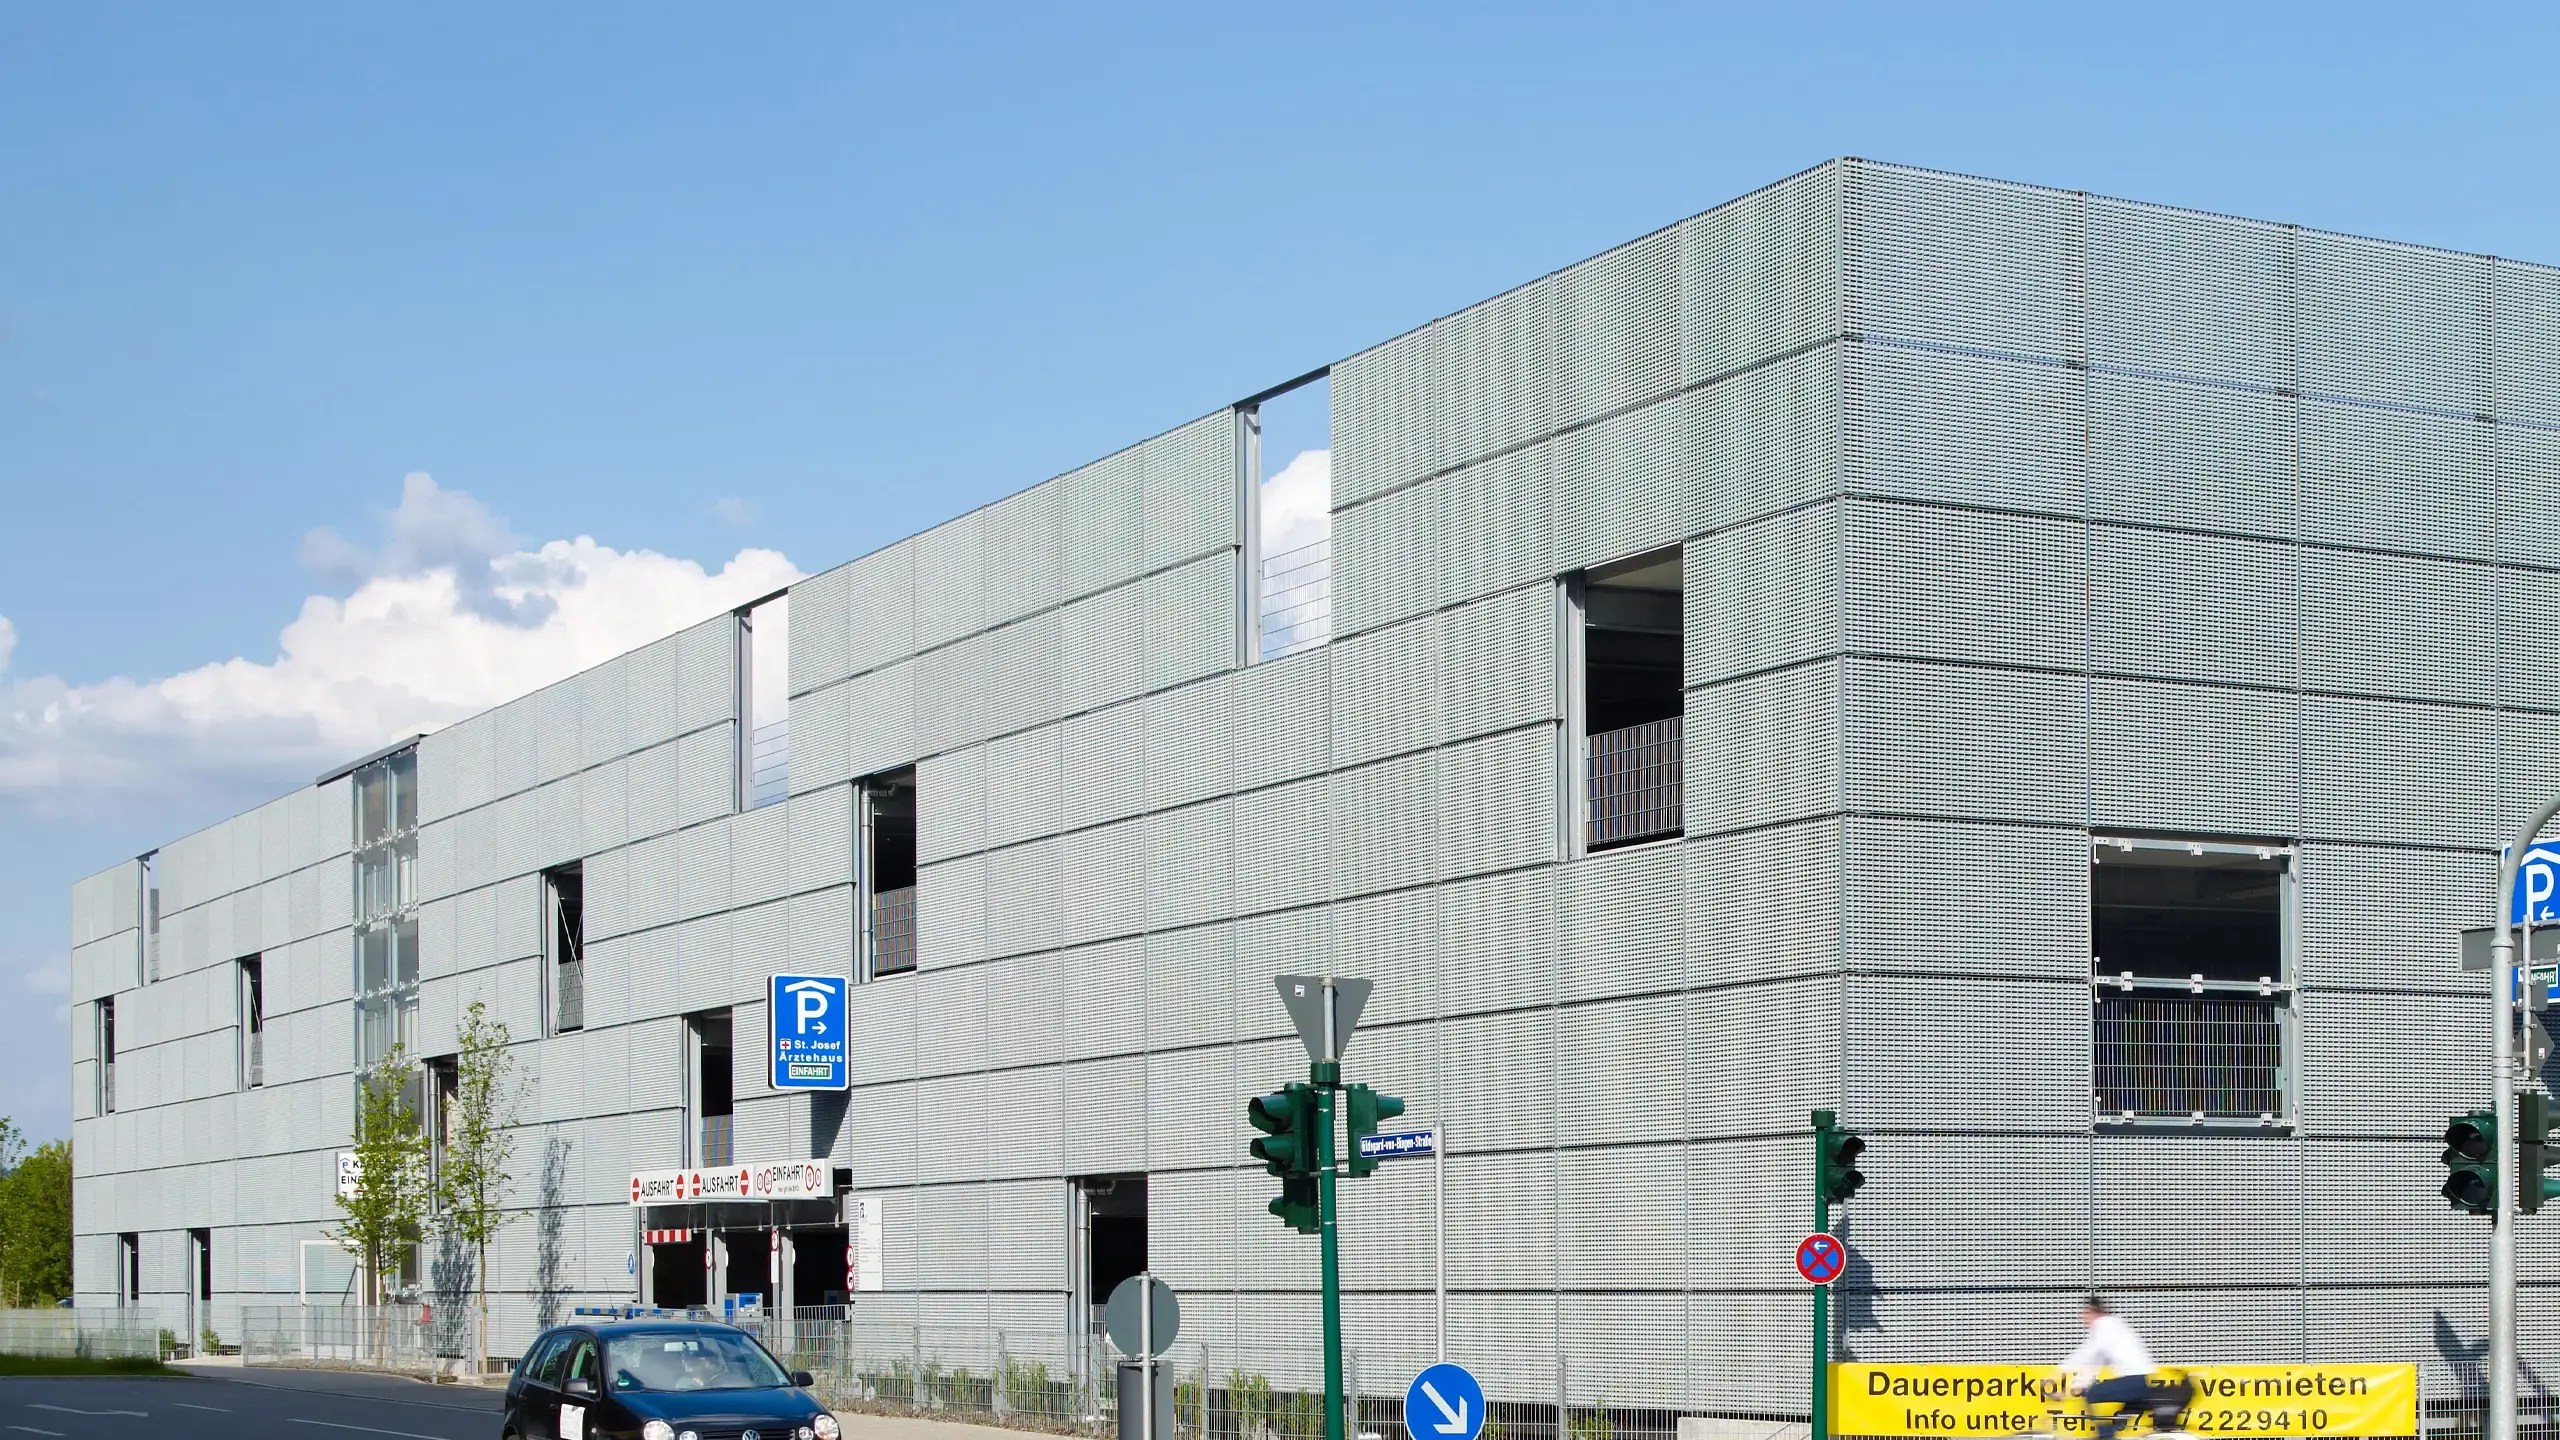
In the St. Josef Regensburg multi-storey parking lot, VP louvre grilles characterize the building envelope as façade cladding and enclose the open parking levels.
MEISER: Administration Stahlwerke Bremen
MEISER - Administration Stahlwerke Bremen

Administration Stahlwerke Bremen

Lattice elements were integrated into the glass façade of the Stahlwerke Bremen administration building as visible façade and construction elements.

MEISER: Wüstenrot Headquarters in Salzburg
MEISER - Wüstenrot Headquarters in Salzburg

Wüstenrot Headquarters in Salzburg

As a striking example of modern office architecture, the Wüstenrot Building Society headquarters on Alpenstraße in Salzburg has been a defining feature of the city’s southern district since its renovation.

MEISER: Grammar school Kenzingen
MEISER - Grammar school Kenzingen

Grammar school Kenzingen

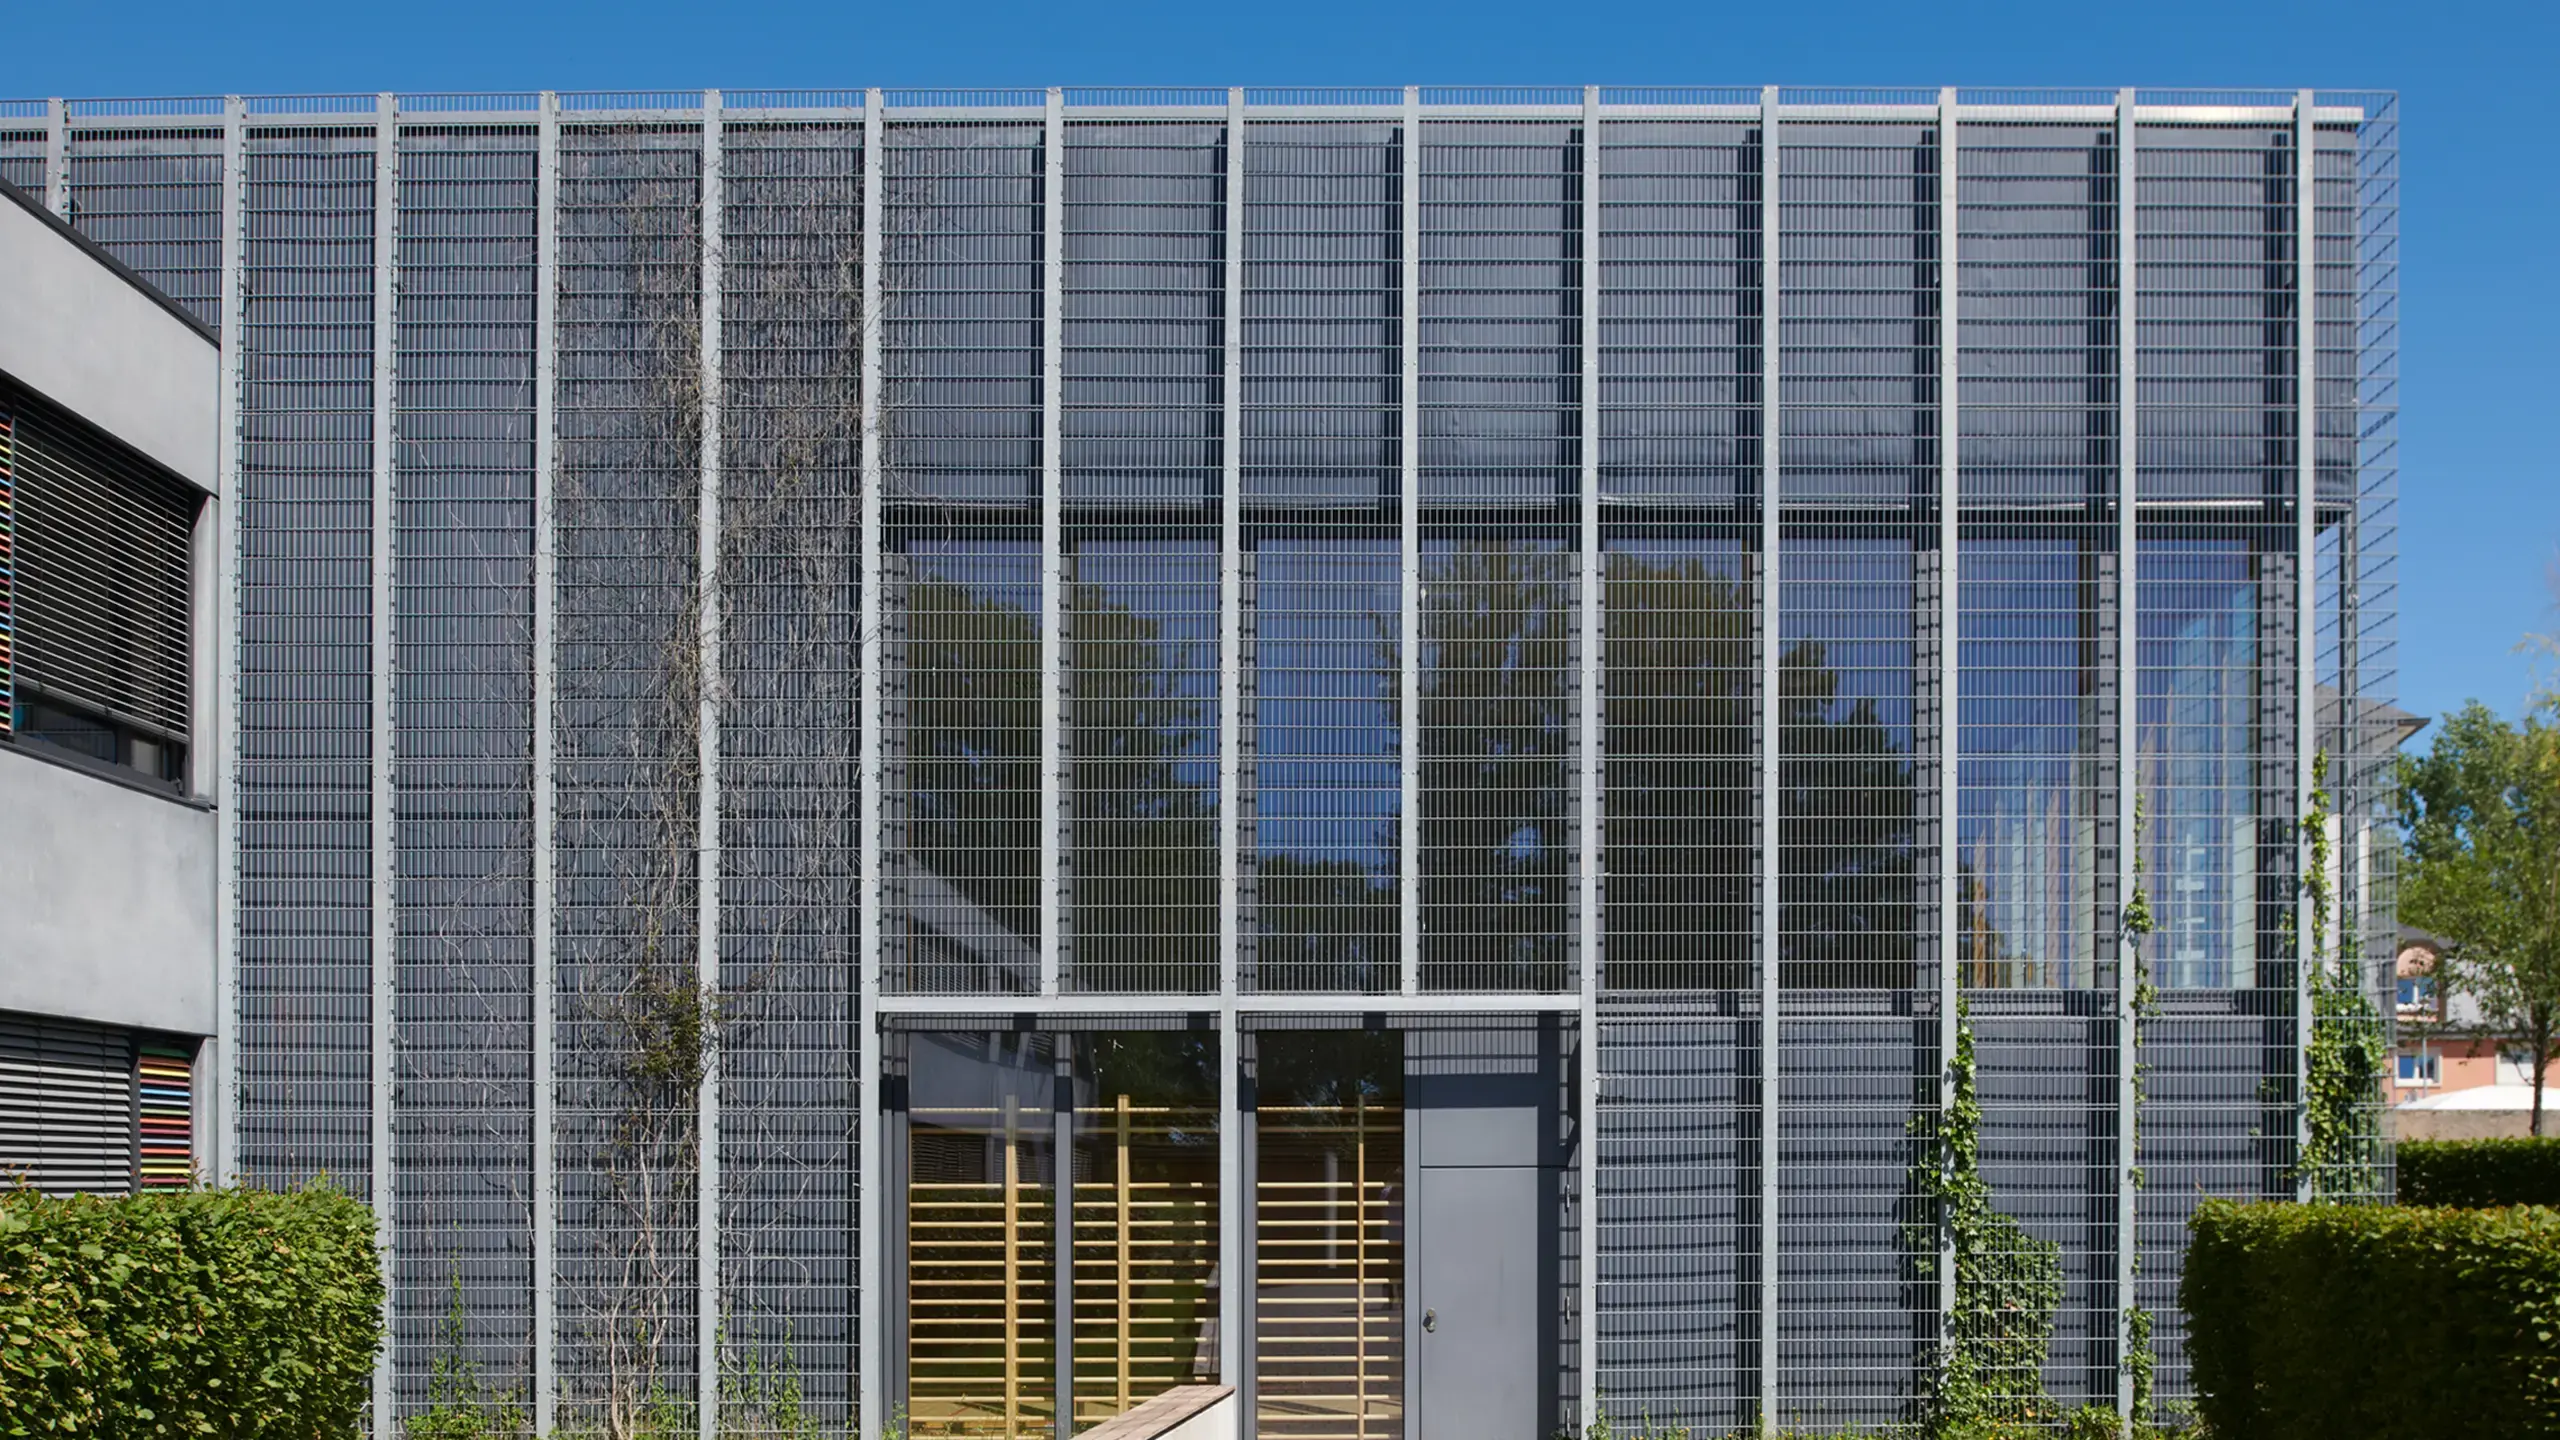
At Kenzingen secondary school, a louvre and sun protection construction with metal profiles was implemented as a characteristic façade element.

MEISER: Marie Curie School Riedberg
MEISER - Marie Curie School Riedberg

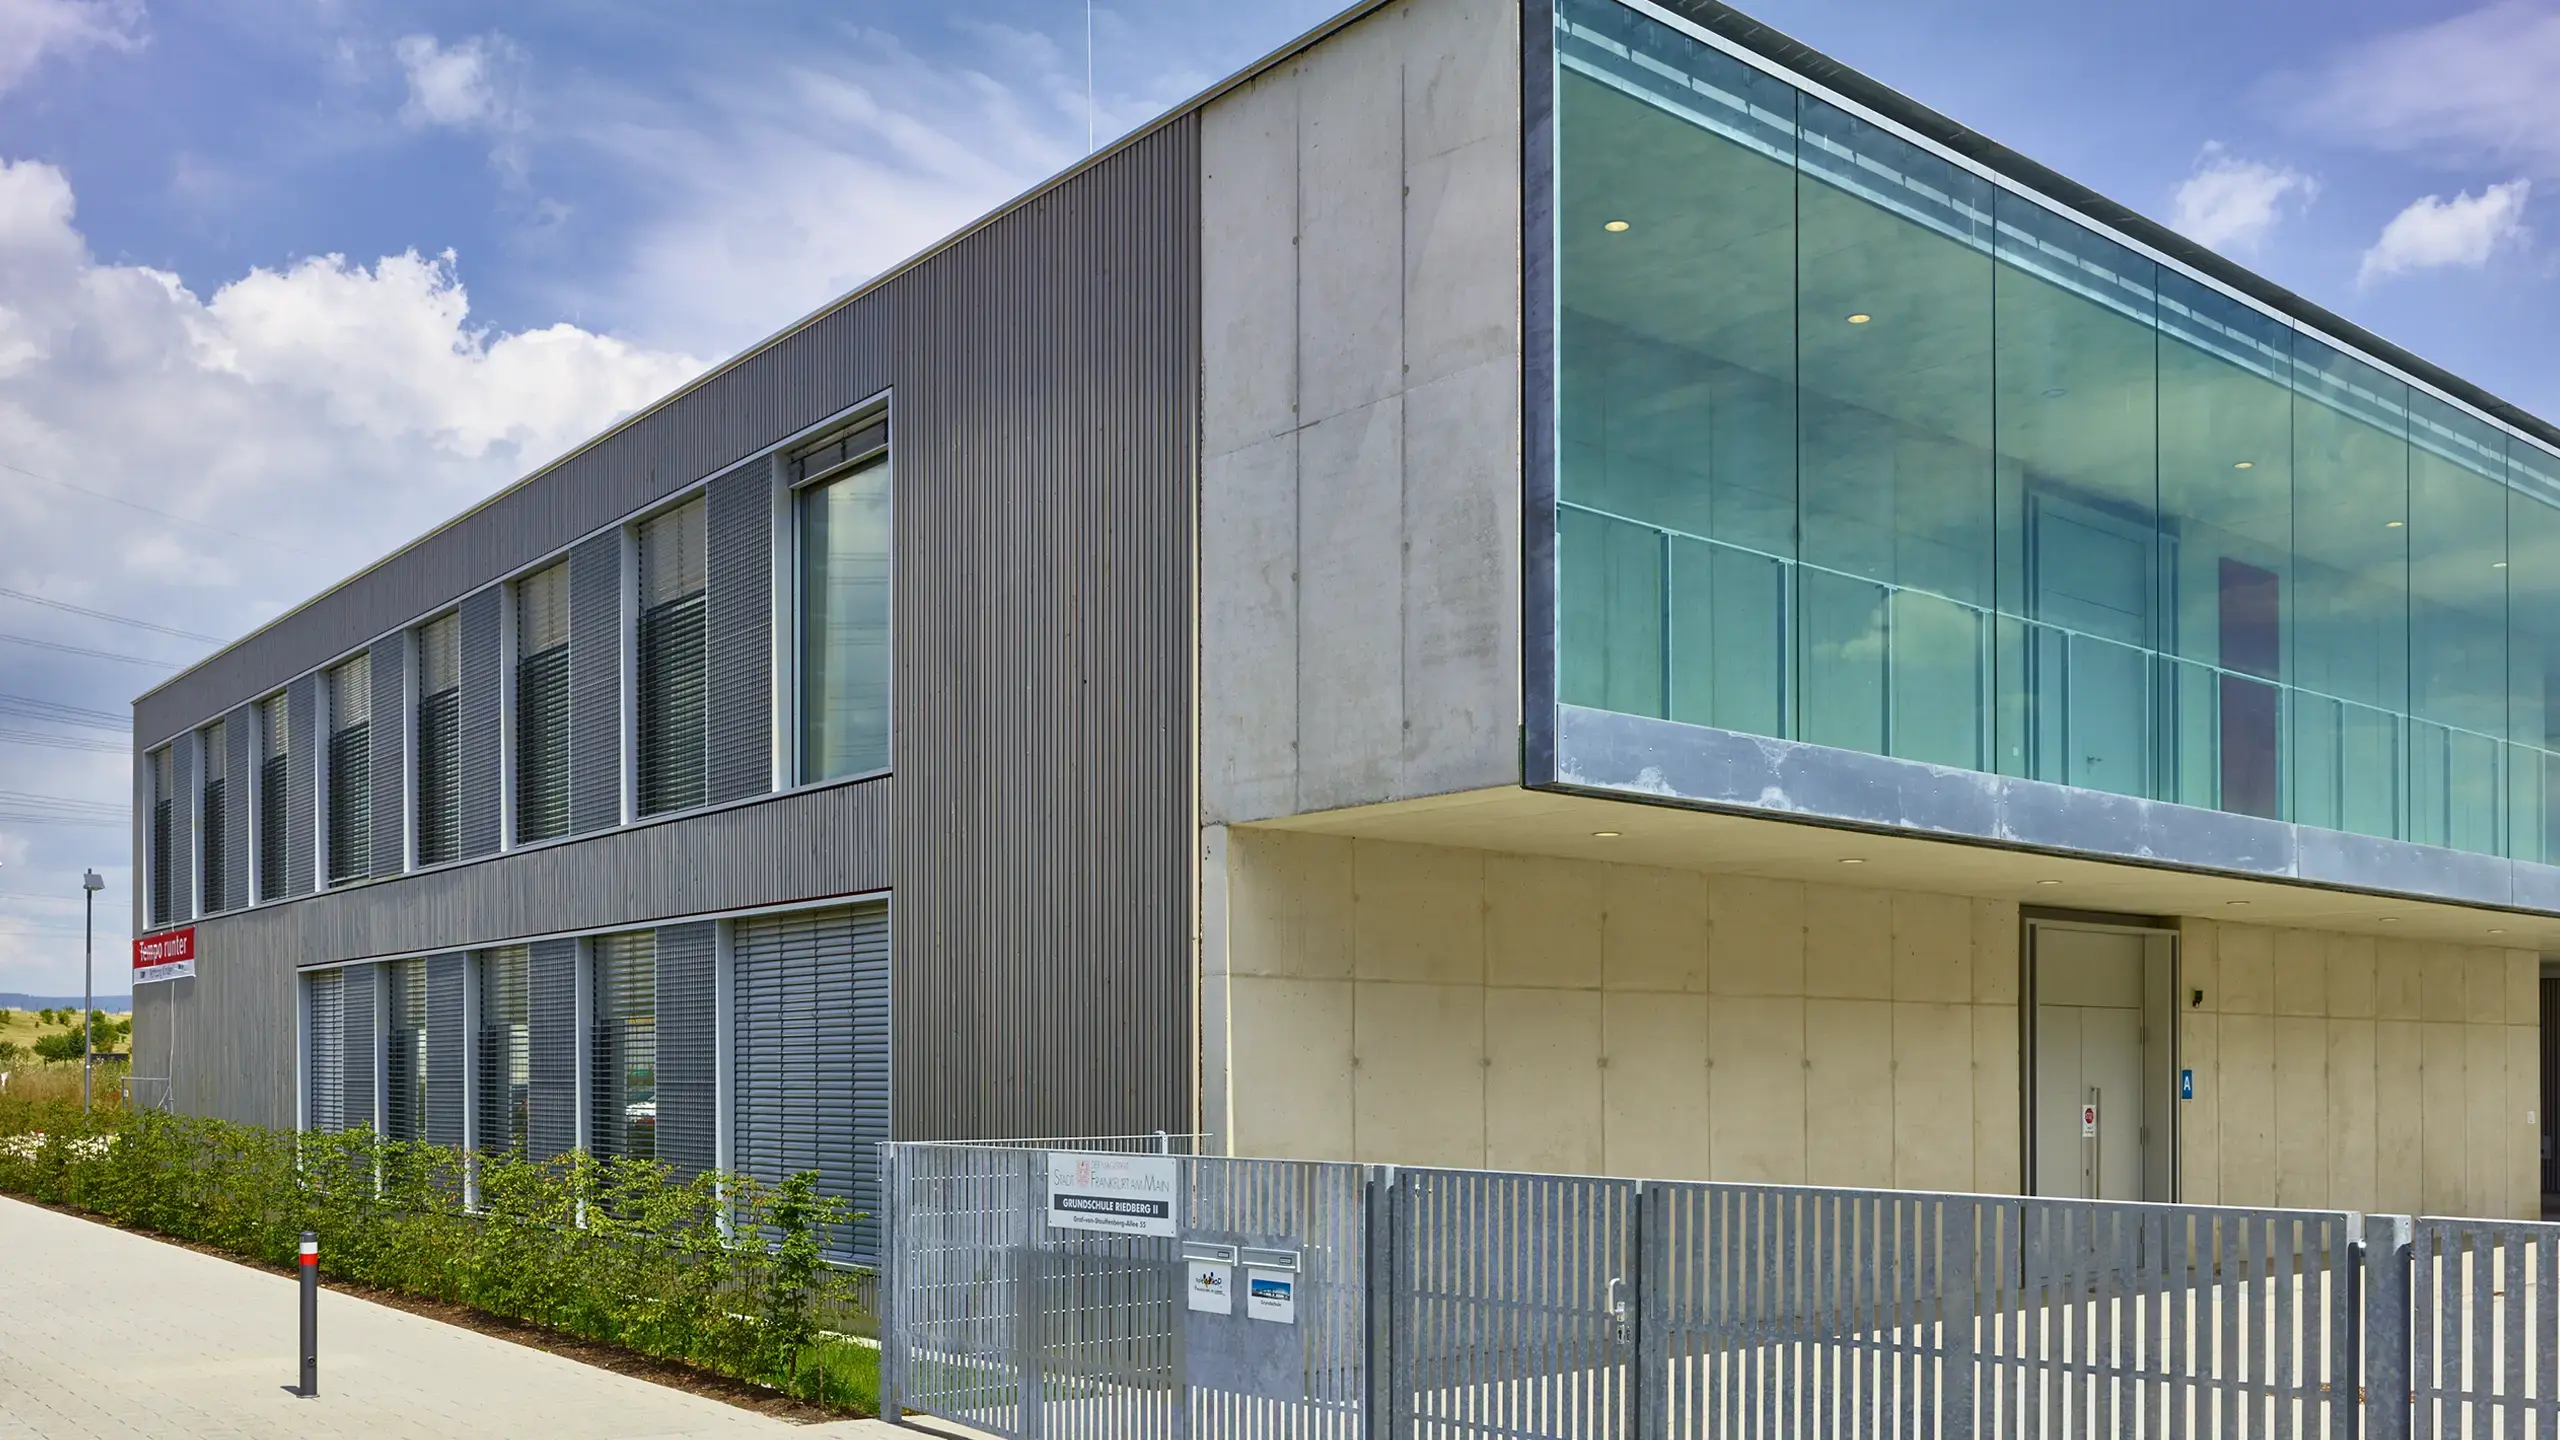
Marie Curie School Riedberg

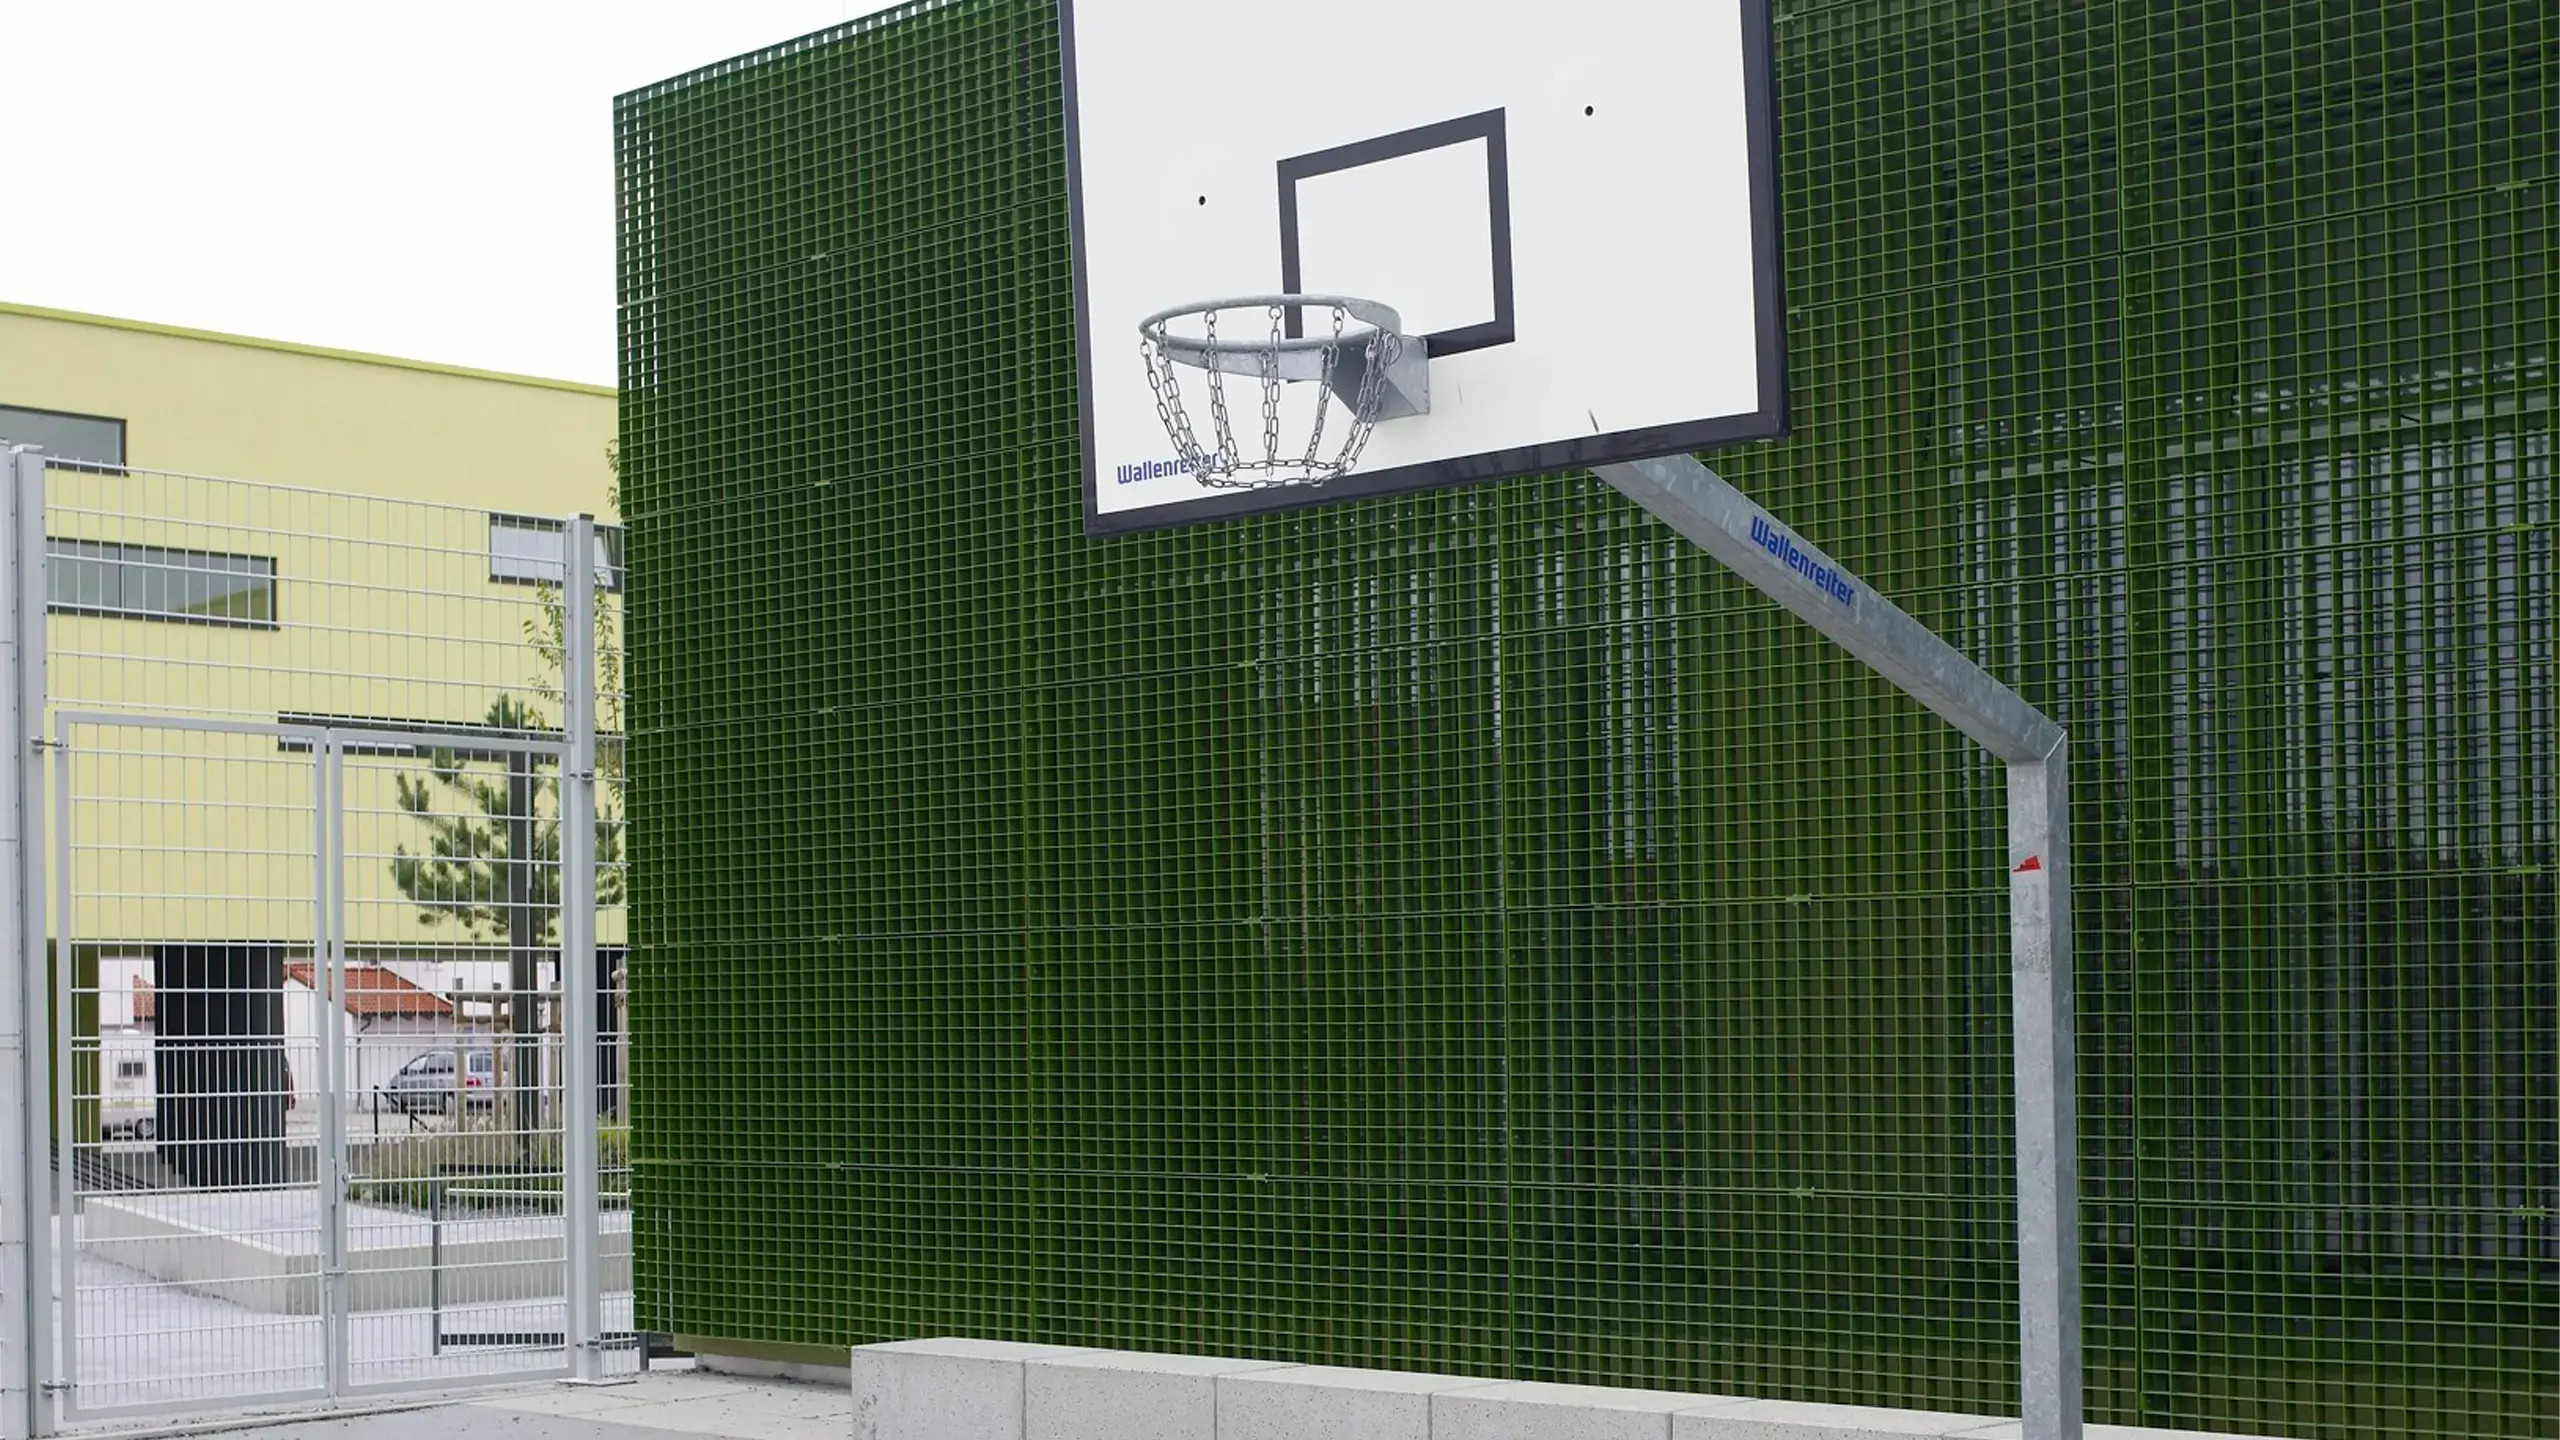
At the Marie Curie School in Riedberg, open balustrades and safety surfaces support the safe operation of the perimeter arcade.

MEISER: BMW parking garage Paris Velizy
MEISER - BMW parking garage Paris Velizy

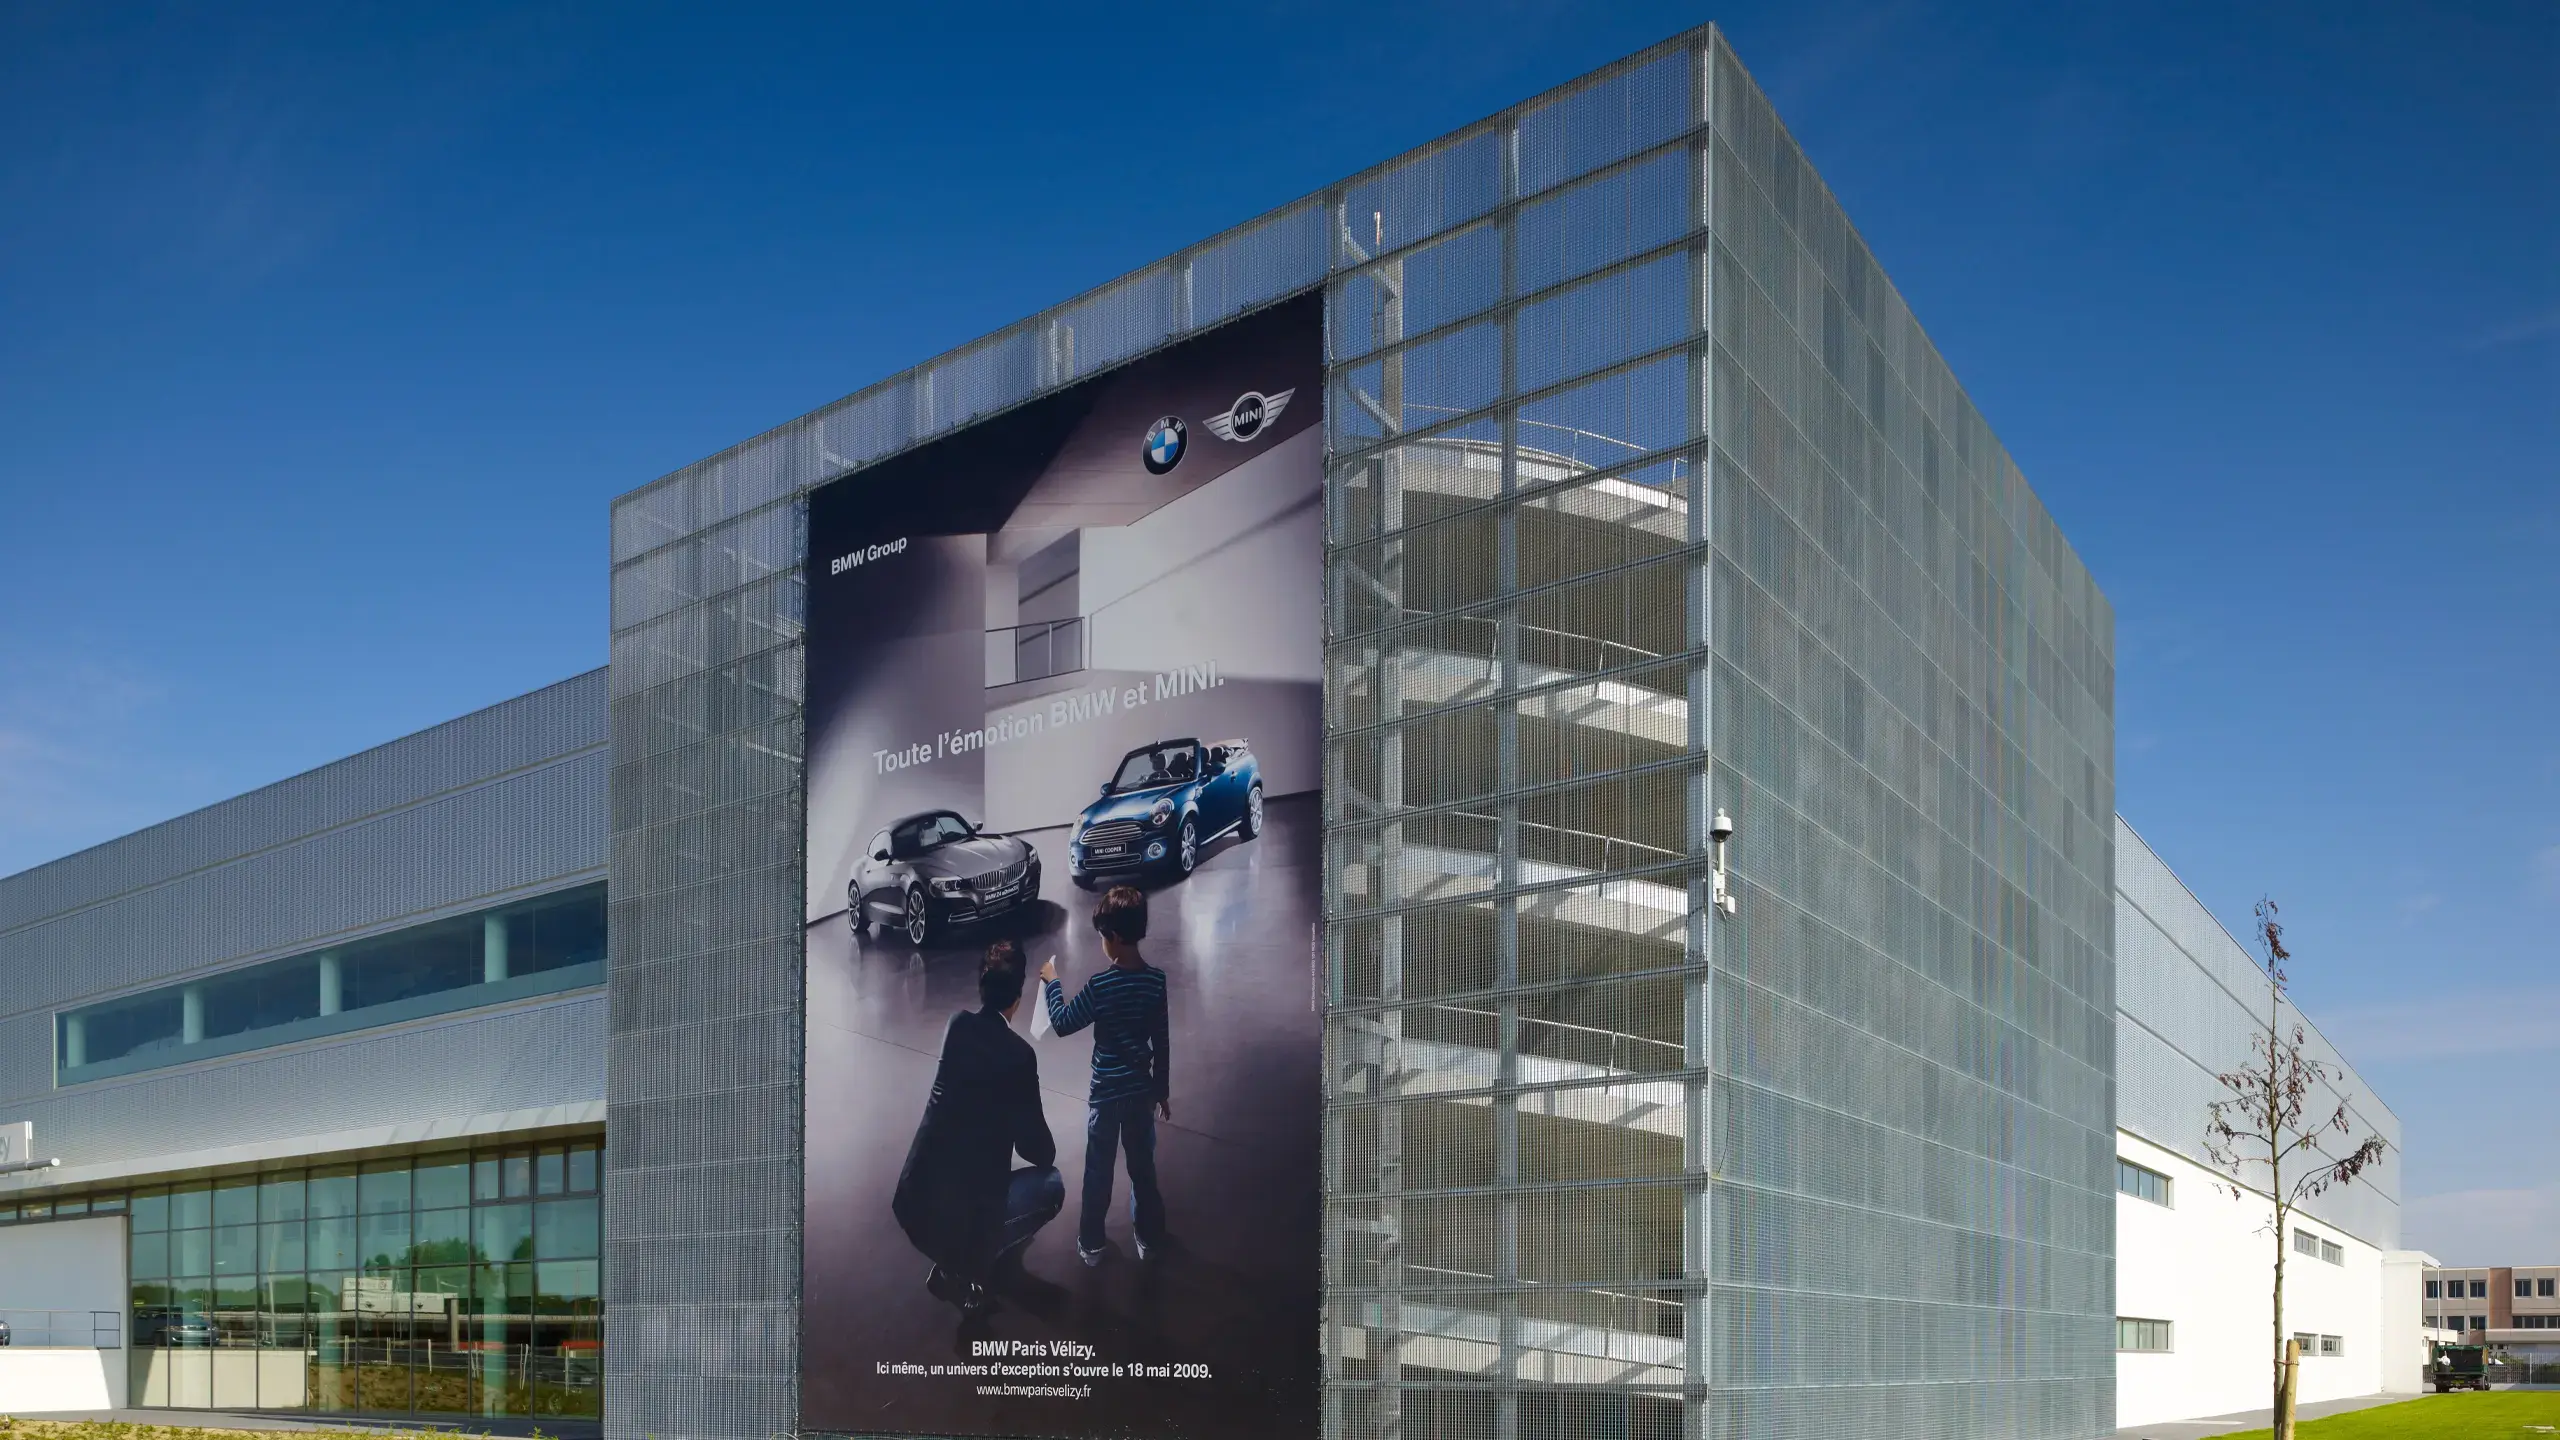
BMW parking garage Paris Velizy

In the BMW parking garage Paris Vélizy, a circumferential MEISER grating façade forms the permeable outer skin of the parking levels.

MEISER: Parking garage Deggenau
MEISER - Parking garage Deggenau

Parking garage Deggenau

In the Deggenau parking garage, circumferential façade surfaces support safe operation and enclose the ramp area as a ventilated building envelope.

MEISER: Imma-Mack-Realschule Eching
MEISER - Imma-Mack-Realschule Eching

Imma-Mack-Realschule Eching

At the Imma-Mack secondary school in Eching, open façade and ceiling surfaces divide the interior and exterior areas with a permeable structure.

MEISER: Theresienwiese Service Station, Munich
MEISER - Theresienwiese Service Station, Munich

Theresienwiese Service Station, Munich

Architecture and function go hand in hand in public buildings. Expanded metal offers the ideal solution: It combines design quality with technical requirements and blends harmoniously into sophisticated facade designs.

MEISER: Sindelfingen parking garage
MEISER - Sindelfingen parking garage

Sindelfingen parking garage

In the Sindelfingen multi-storey parking lot, open façade surfaces support safe operation and ensure a ventilated exterior view of the parking levels.

MEISER: Reiferbahn Sports Hall, Schwerin
MEISER - Reiferbahn Sports Hall, Schwerin

Reiferbahn Sports Hall, Schwerin

Modern facades must do more than just look good. They combine design, functionality, and durability—qualities that expanded metal fulfills to a remarkable degree.

MEISER: Transformer cladding Dresden
MEISER - Transformer cladding Dresden

Transformer cladding Dresden

With the Dresden transformer cladding, open cladding surfaces support safe operation in the technical area and provide privacy while ensuring ventilation.

MEISER: Erfstadt bicycle parking garage
MEISER - Erfstadt bicycle parking garage

Erfstadt bicycle parking garage

In the Erftstadt bicycle parking garage, open façade and entrance areas support safe operation and characterize the entrance with a permeable shell.

MEISER: Pfaffenau Waste-to-Energy Plant, Vienna
MEISER - Pfaffenau Waste-to-Energy Plant, Vienna

Pfaffenau Waste-to-Energy Plant, Vienna

The Pfaffenhausen waste incineration plant combines industrial function with architectural aspirations. MEISER expanded metal characterizes central areas of the project and gives the plant a modern, structured appearance.

MEISER: OneonOne House Luxembourg
MEISER - OneonOne House Luxembourg

OneonOne House Luxembourg

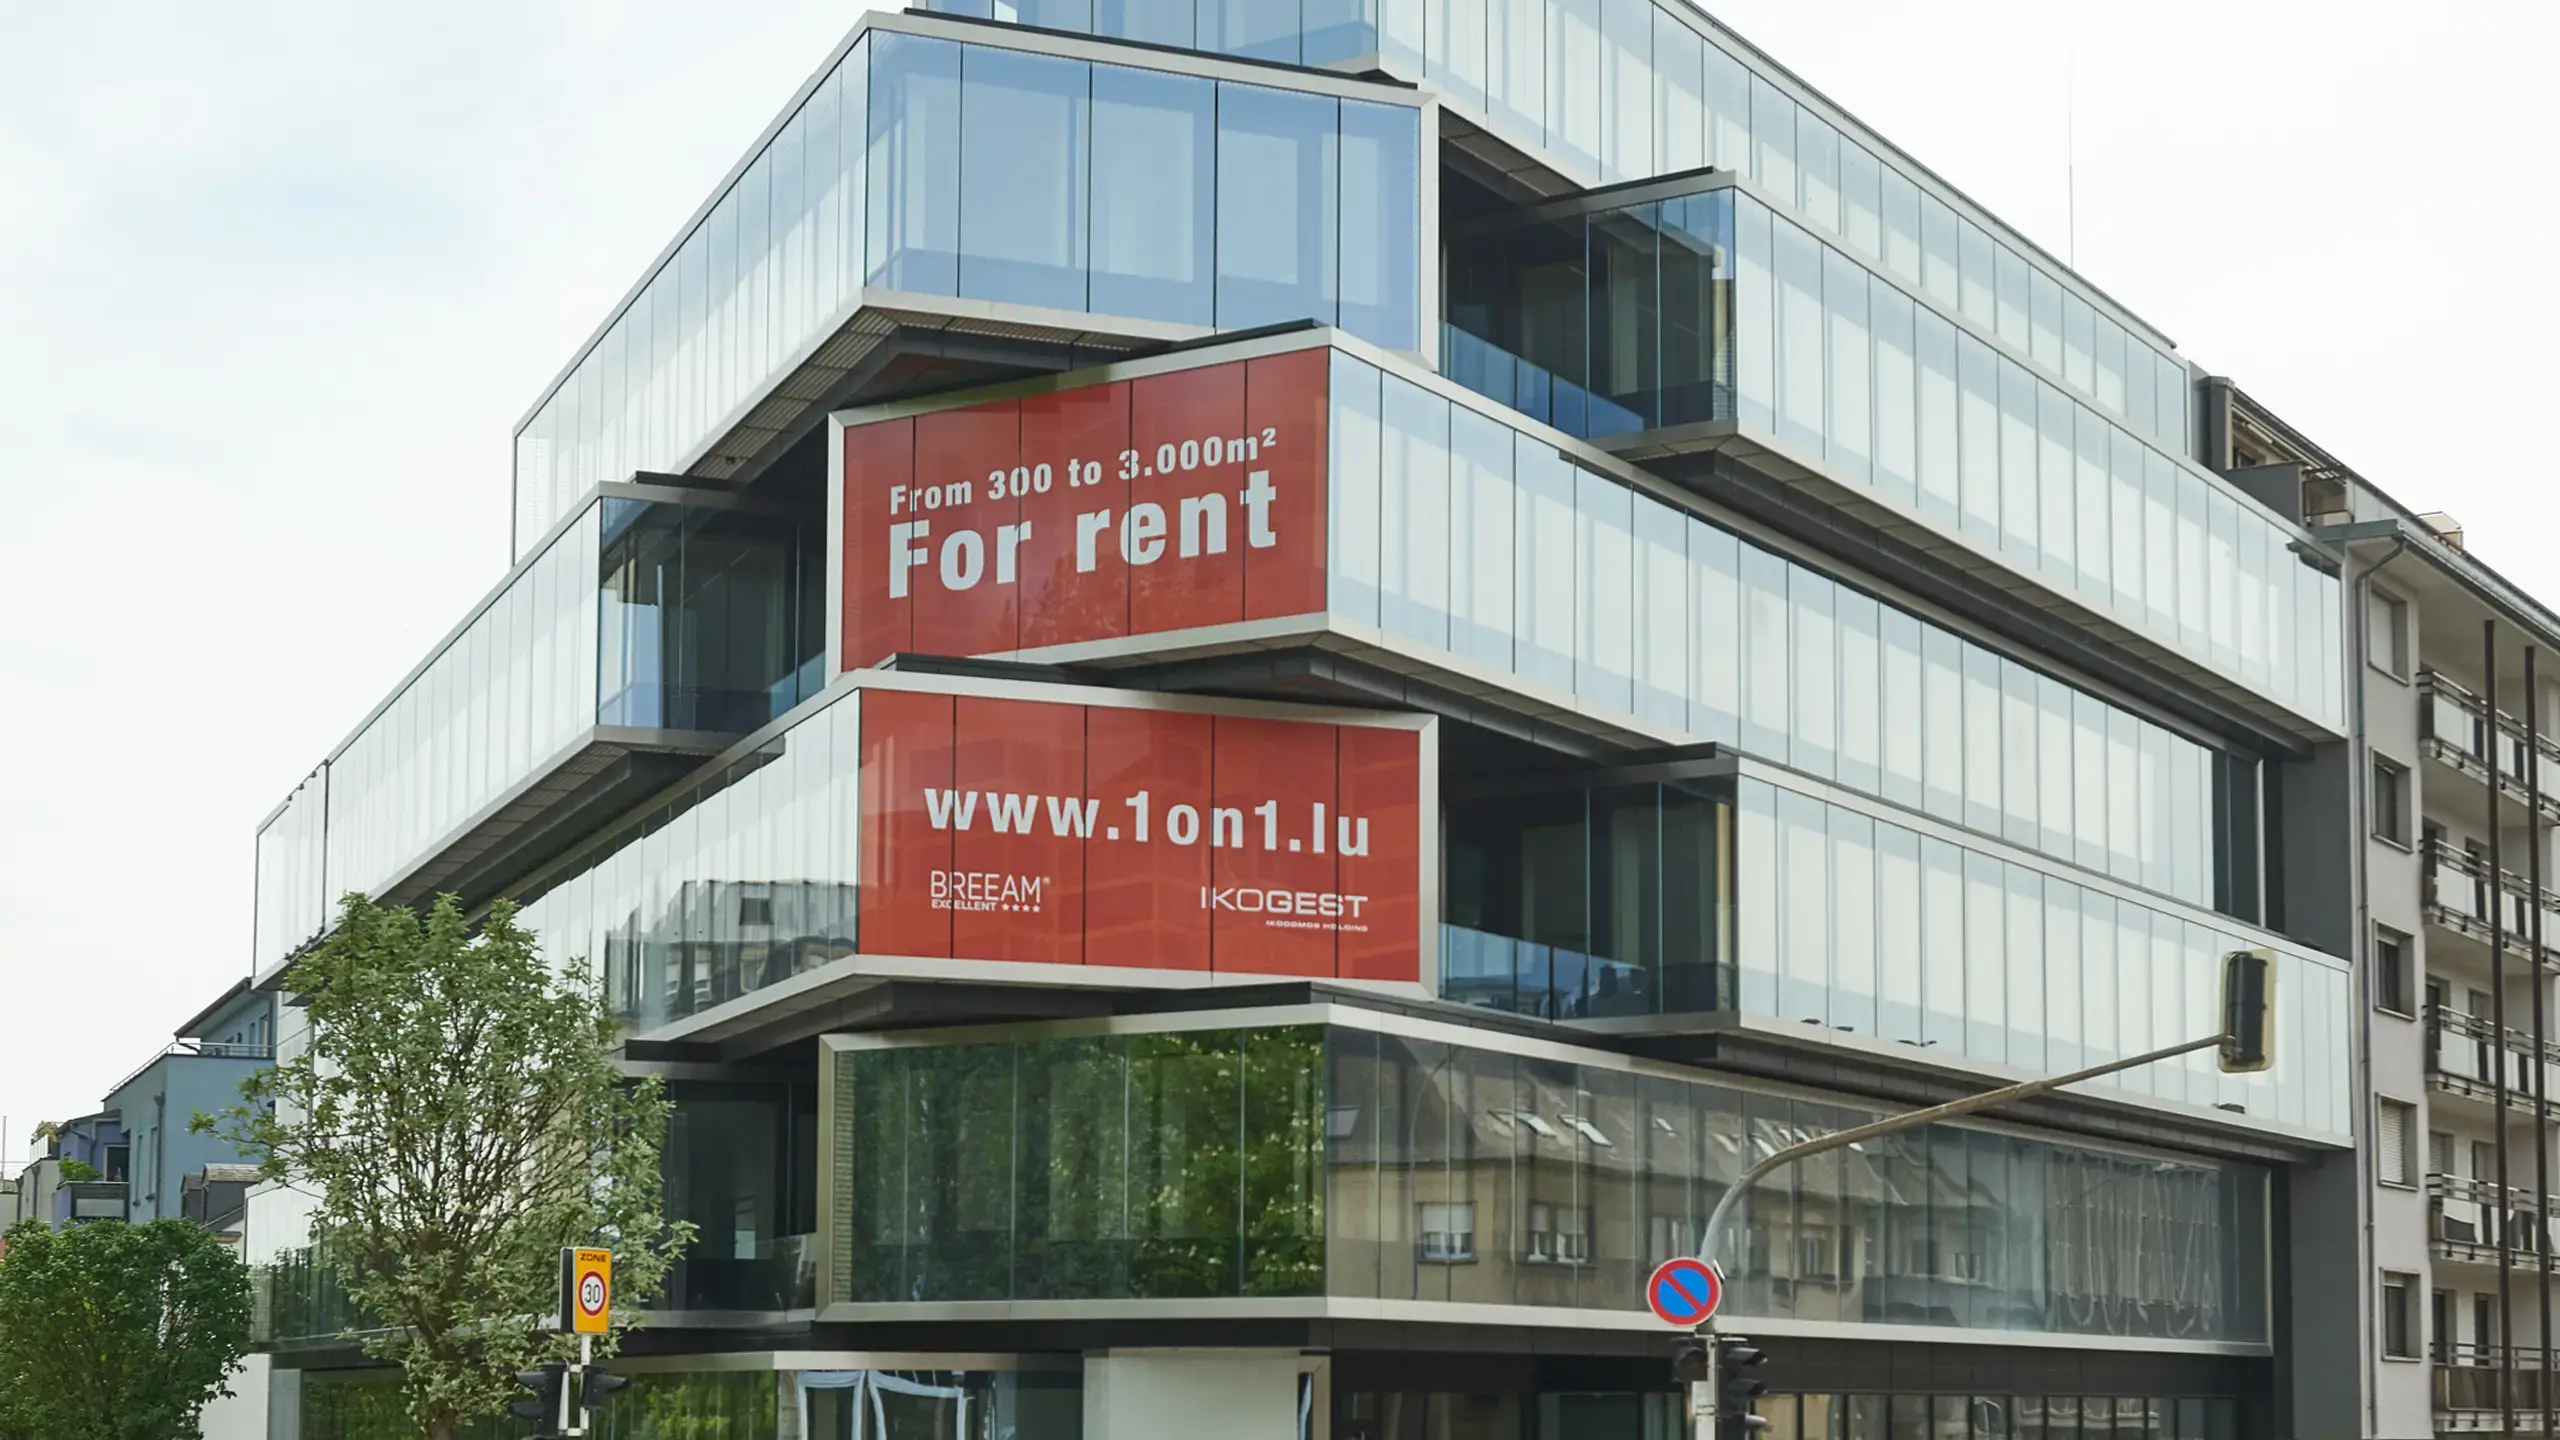
At OneonOne House in Luxembourg, open façade surfaces support safe operation and structure the projecting levels on the building envelope.

MEISER: Parking deck Marburg
MEISER - Parking deck Marburg

Parking deck Marburg

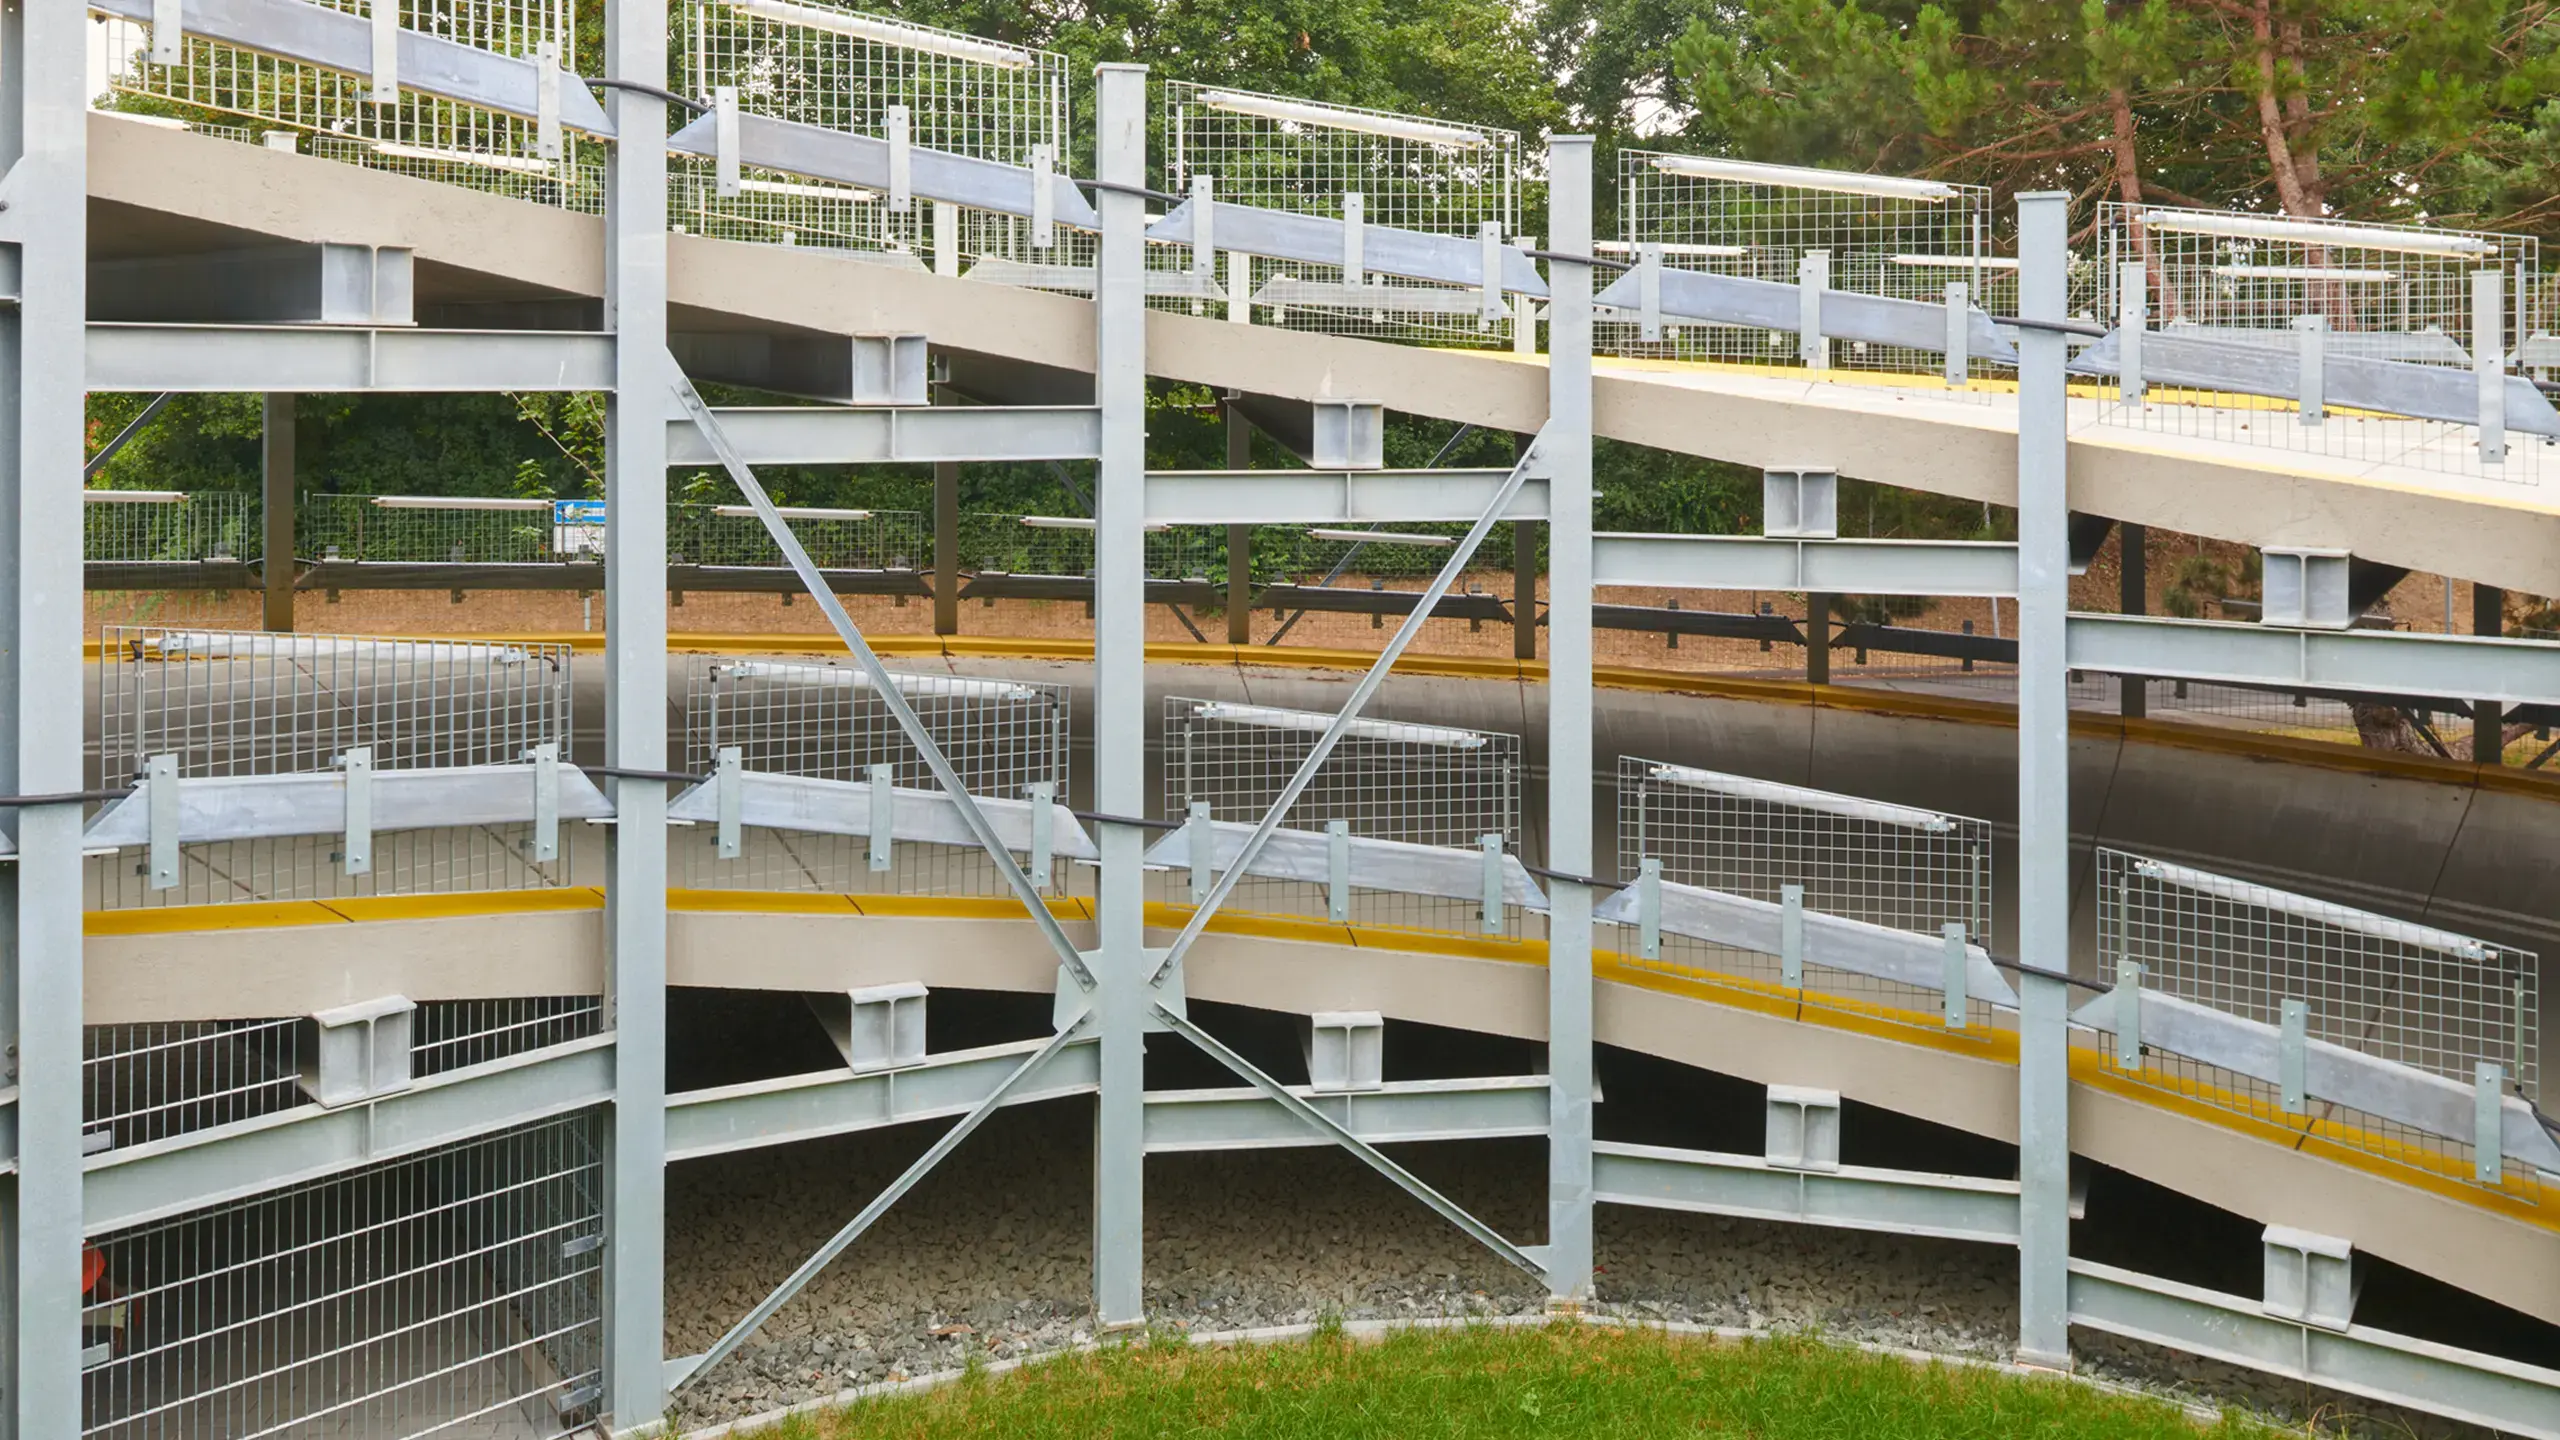
On the parking deck in Marburg, ramp areas and railing zones were designed with lattice elements that clearly structure the spiral-shaped construction.

MEISER: Office building Cologne
MEISER - Office building Cologne

Office building Cologne

On the office building in Cologne, façade elements were implemented as an upstream grid structure to functionally complement window areas and structure the design.

MEISER: Parkhouse entrance Esplanade Biel
MEISER - Parkhouse entrance Esplanade Biel

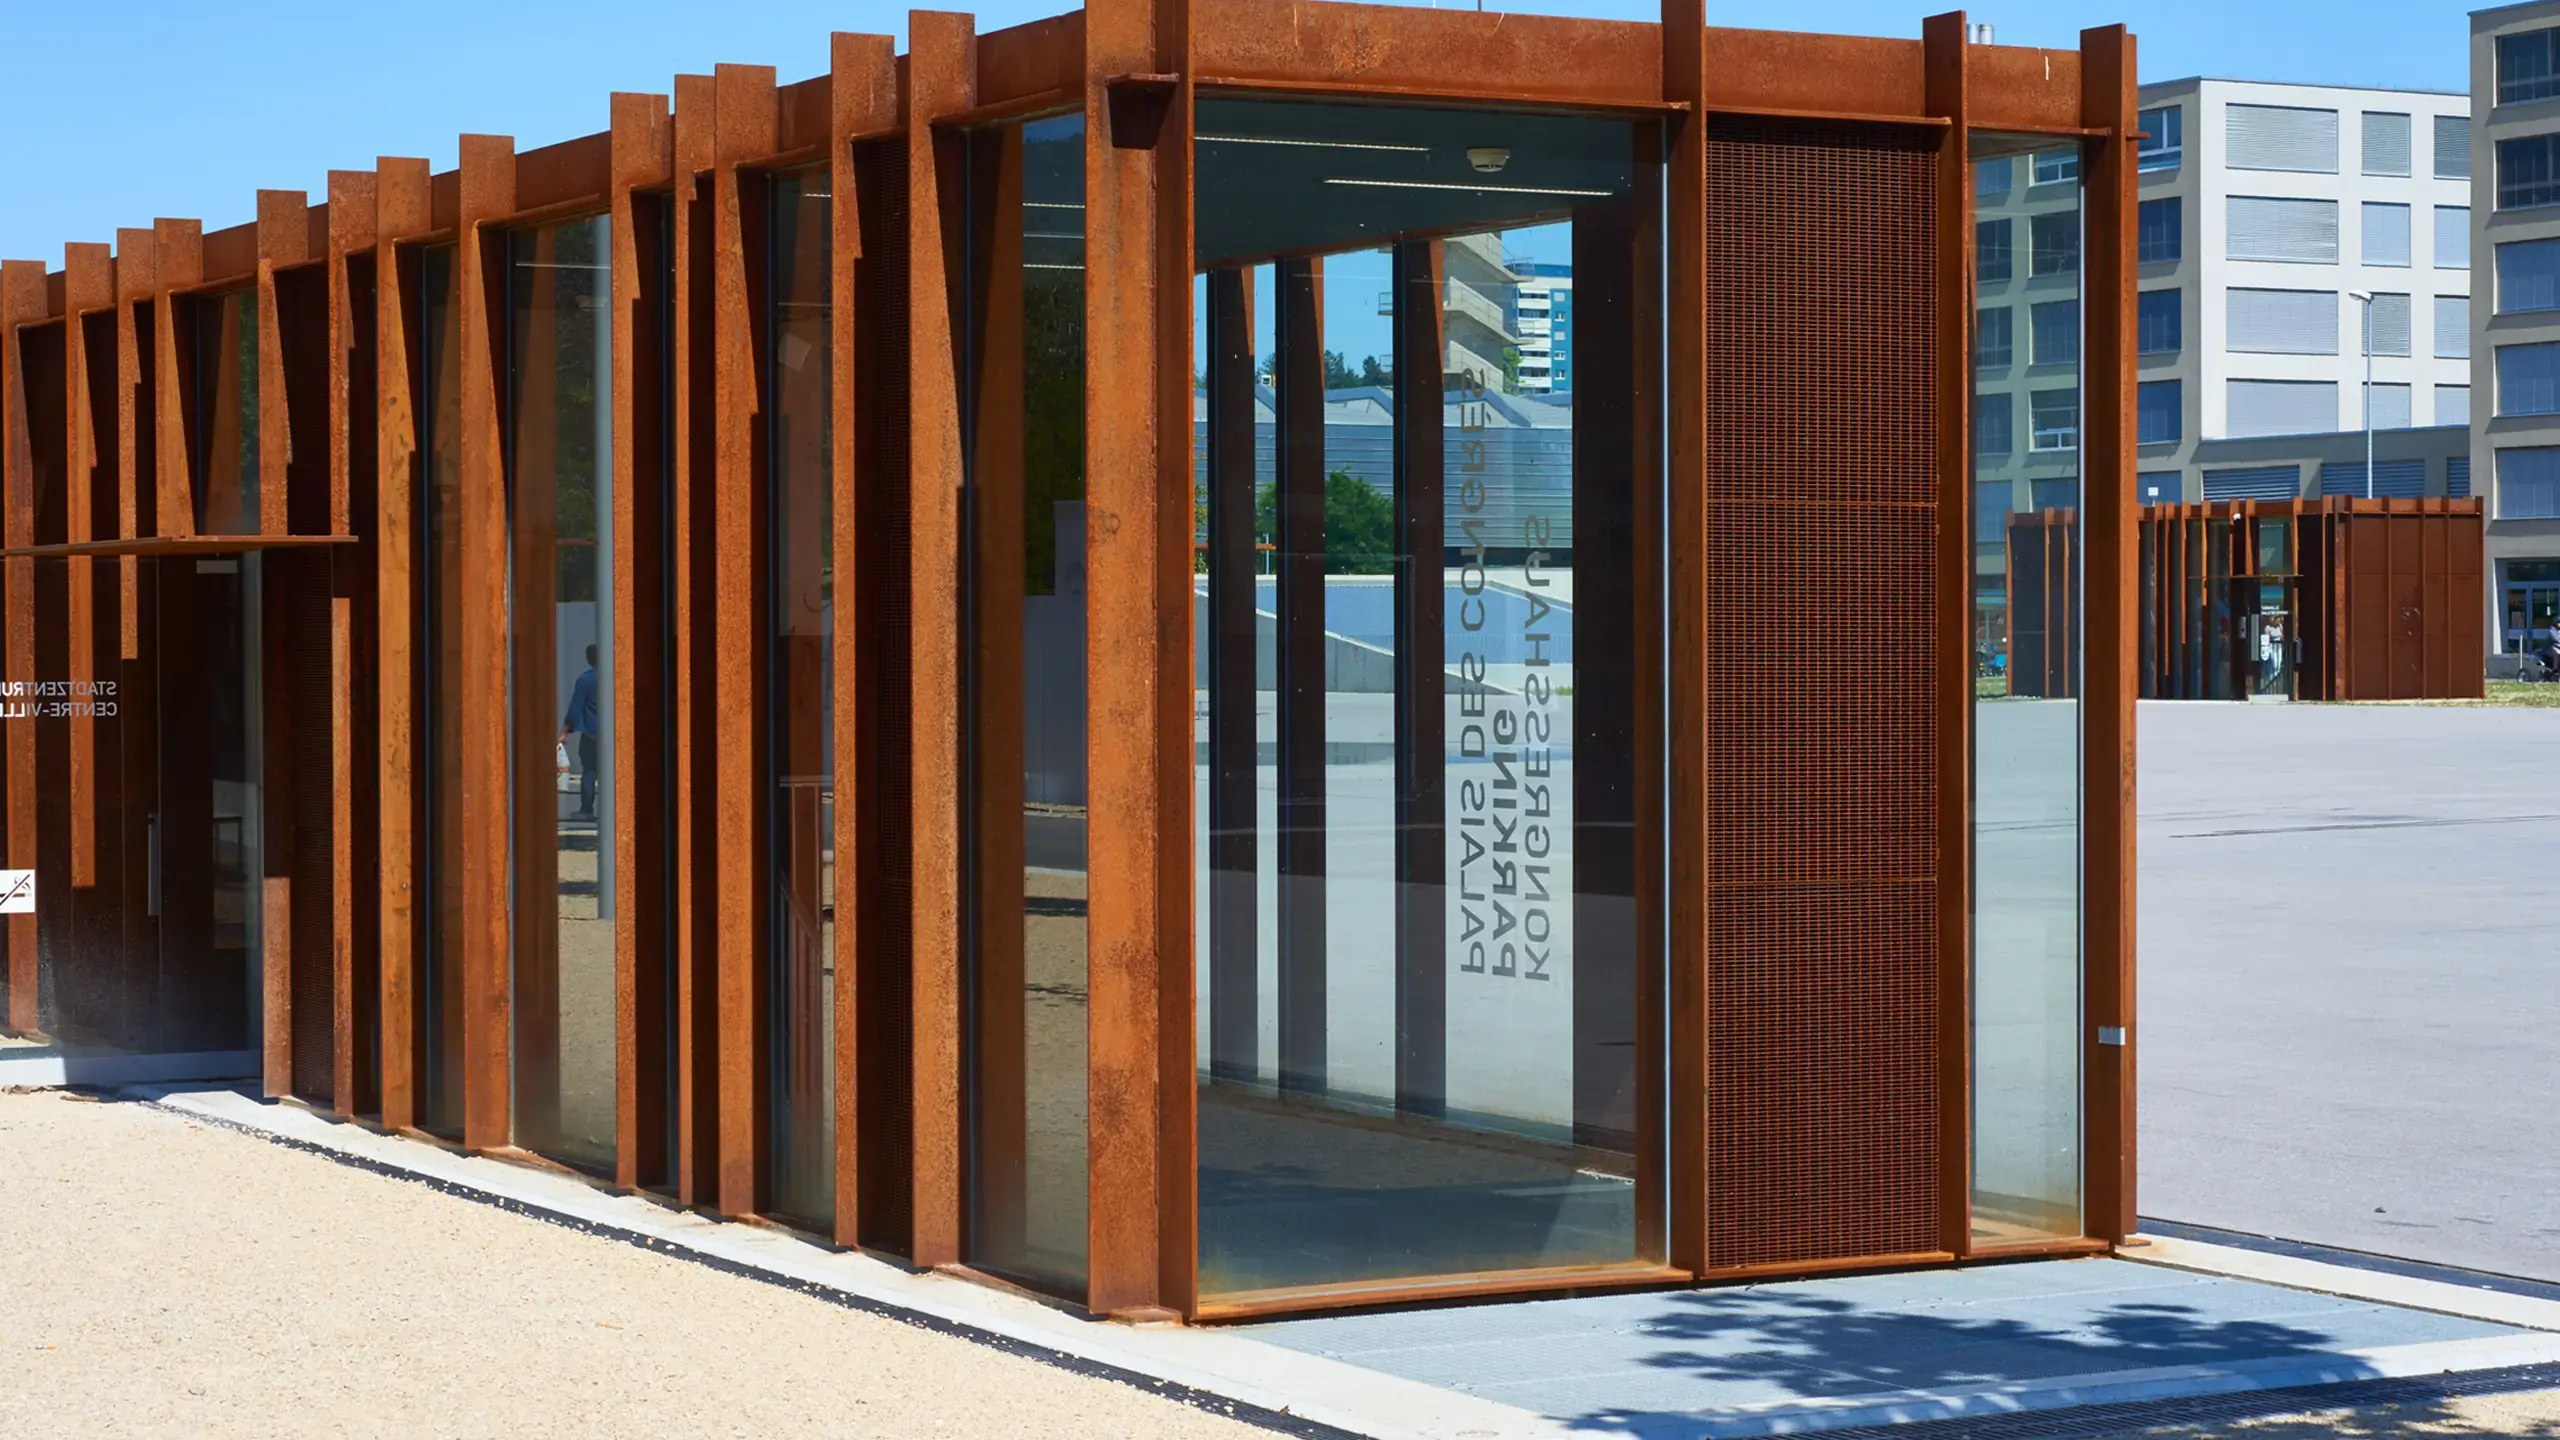
Parkhouse entrance Esplanade Biel

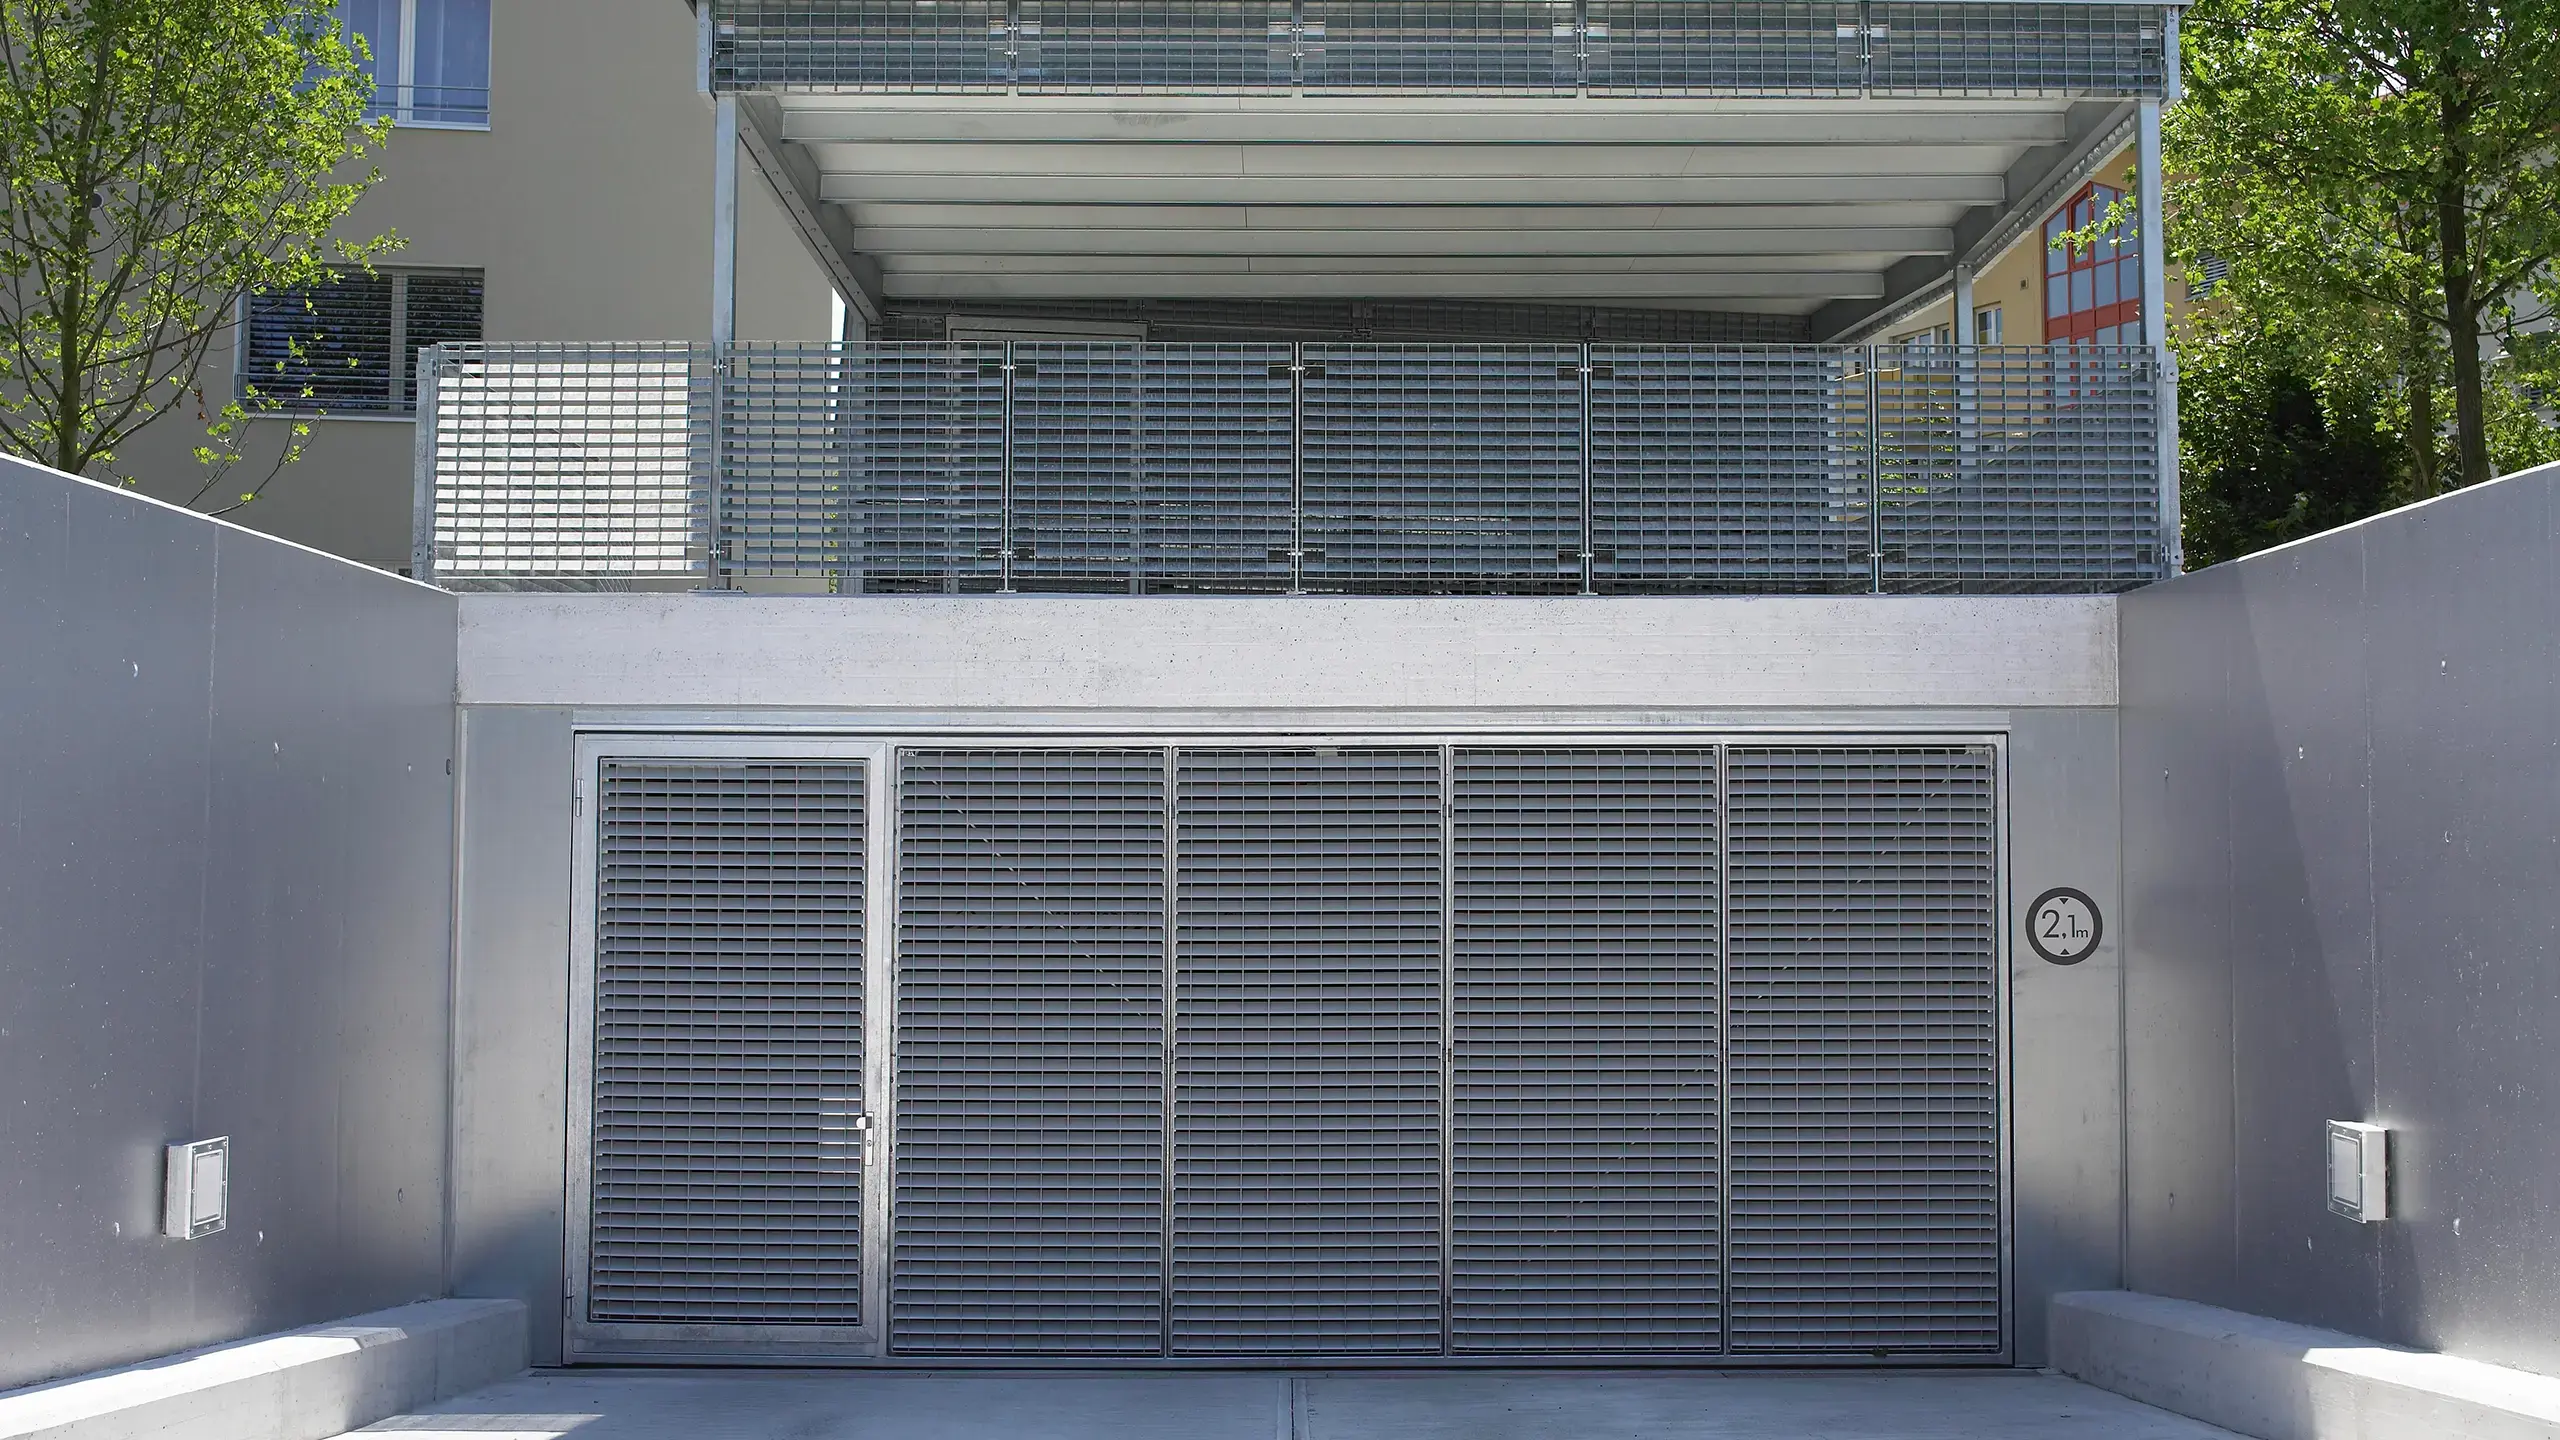
At the Esplanade Biel parking lot entrance, open cladding surfaces support the safe operation of the entrance and clearly define the entrance area.

MEISER: Frauenhofer IPM
MEISER - Frauenhofer IPM

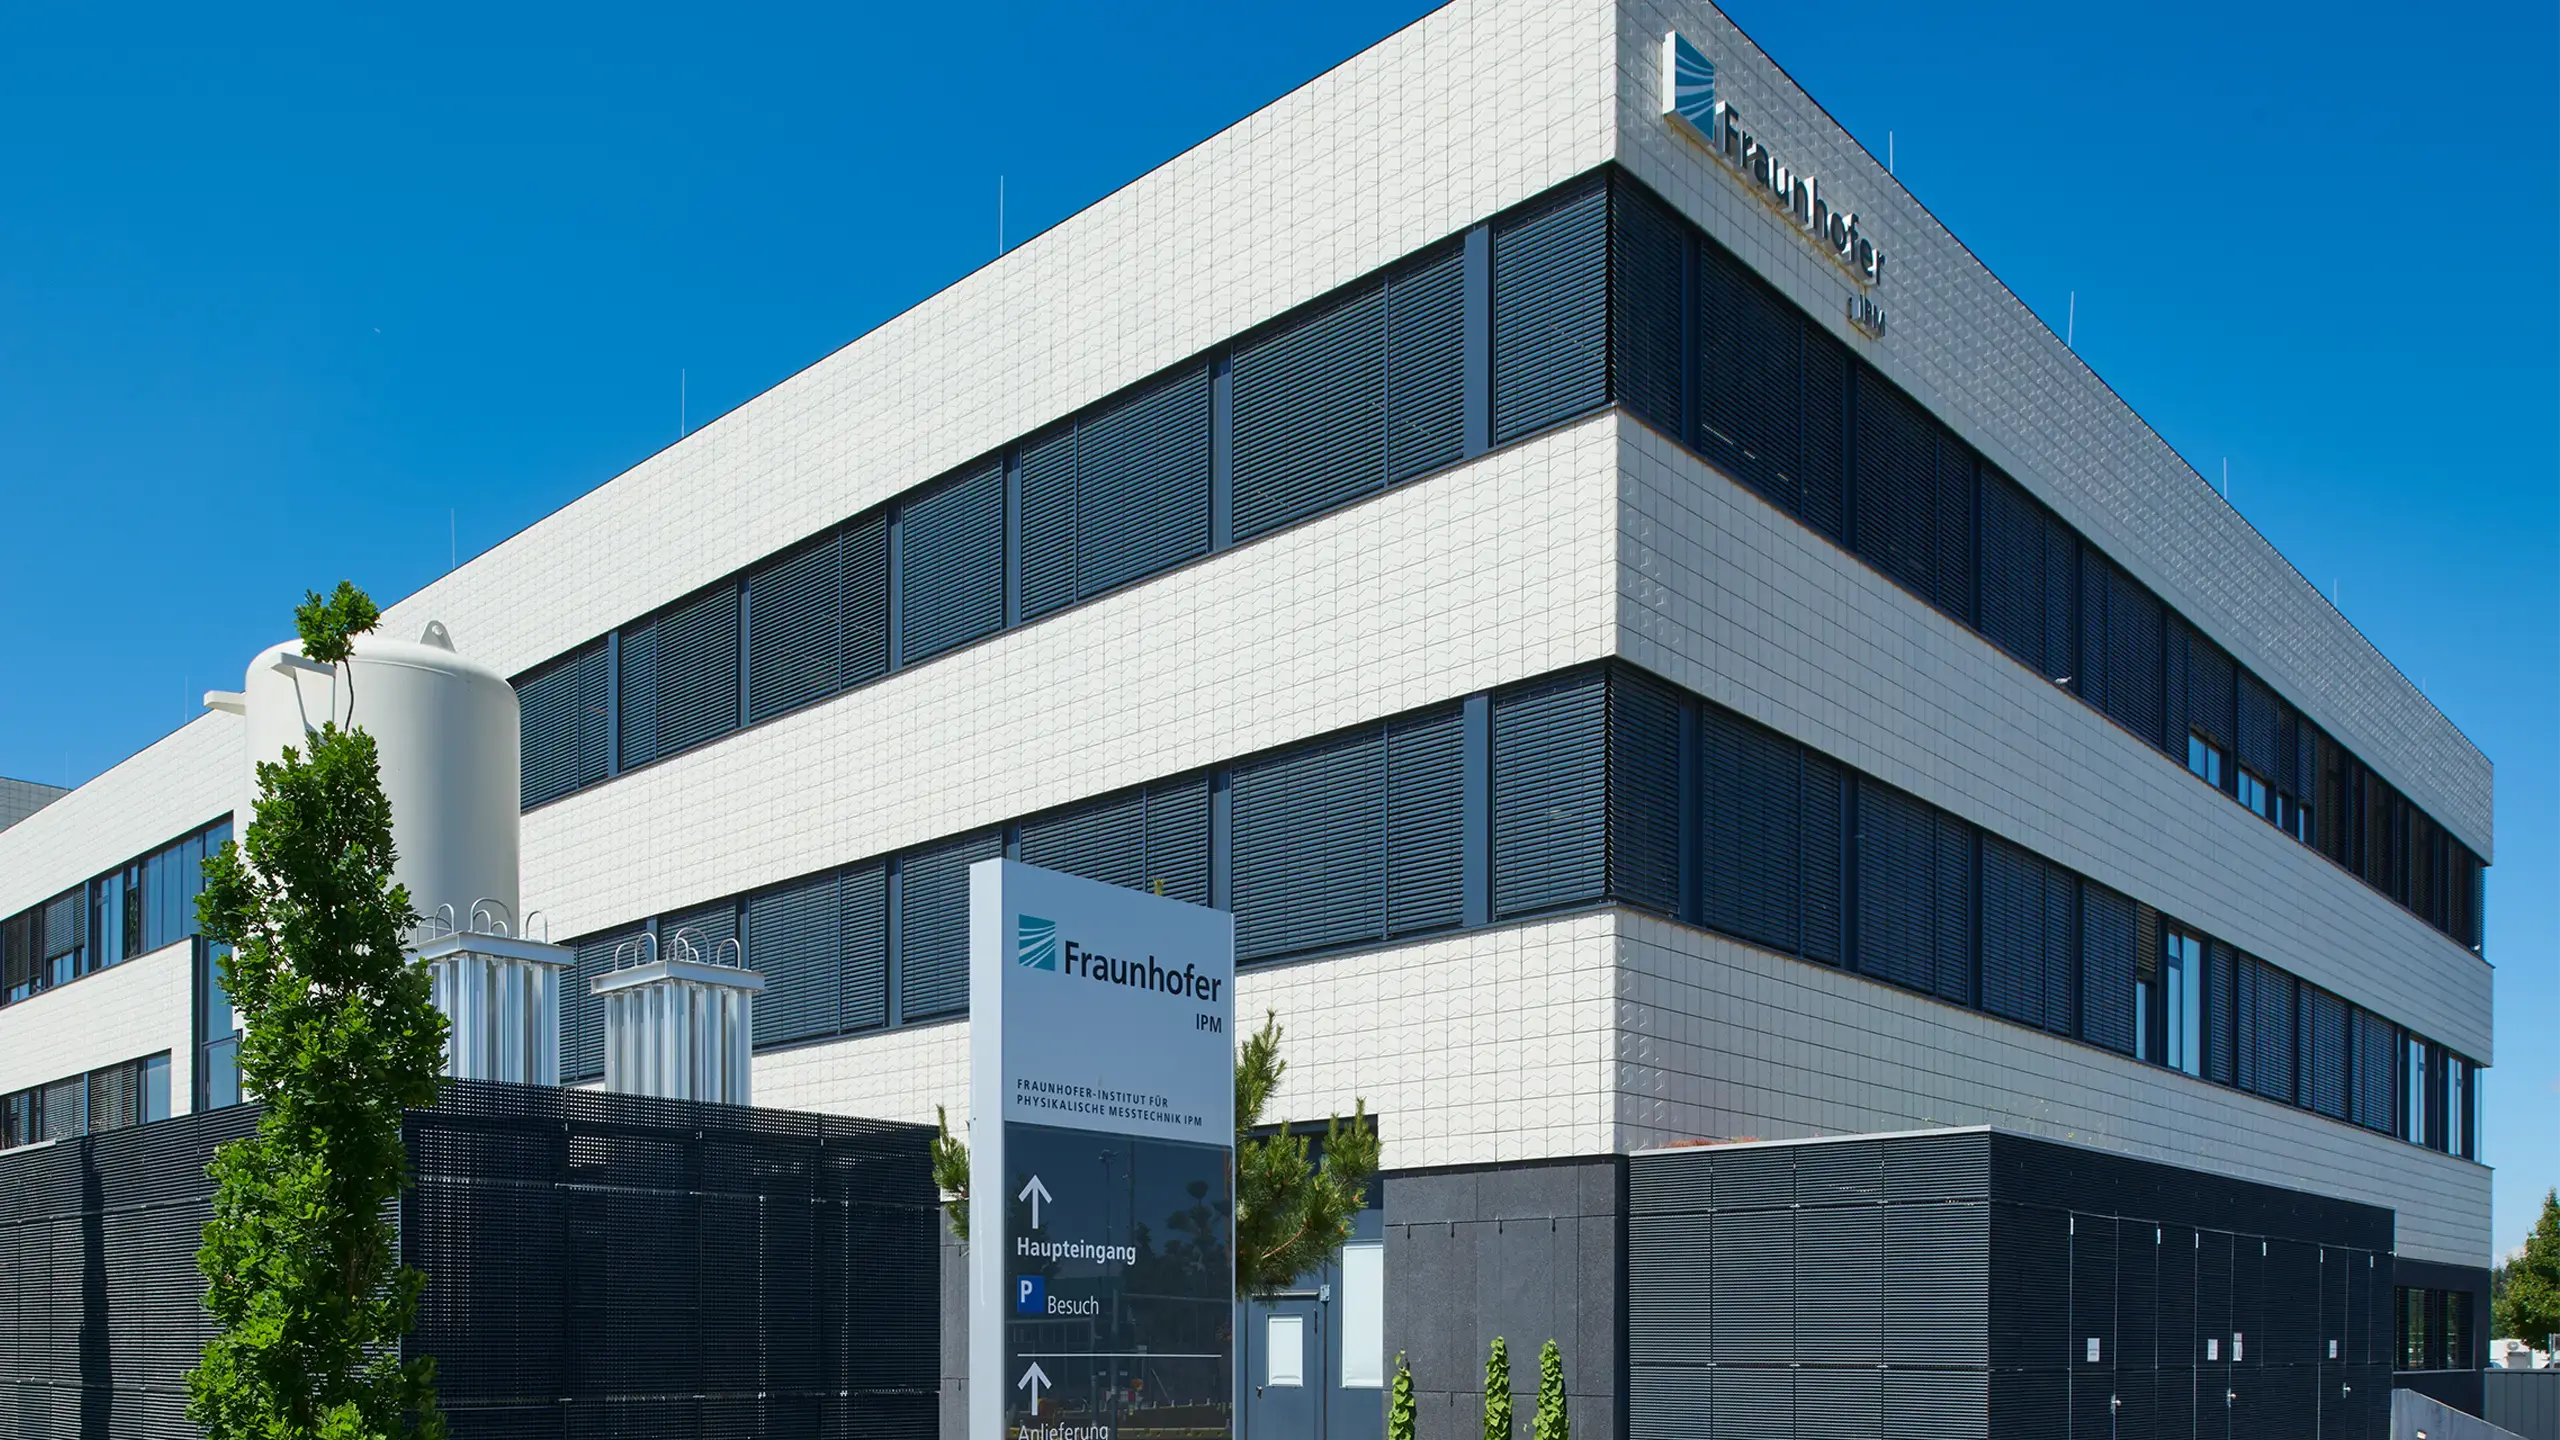
Frauenhofer IPM

At Fraunhofer IPM, lattice elements in the outdoor area secure a technical system and at the same time support the necessary ventilation.

MEISER: St. Ingbert City Hall
MEISER - St. Ingbert City Hall

St. Ingbert City Hall

A modern building envelope combines striking architecture with functional requirements. Expanded metal offers a wide range of design possibilities and creates facades that impress with their aesthetics and durability.

MEISER: Oberding parking garage
MEISER - Oberding parking garage

Oberding parking garage

In the Oberding multi-storey parking lot, large, permeable façade surfaces support safe operation and natural ventilation of the parking levels.

MEISER: Moritzburg Art Museum
MEISER - Moritzburg Art Museum

Moritzburg Art Museum

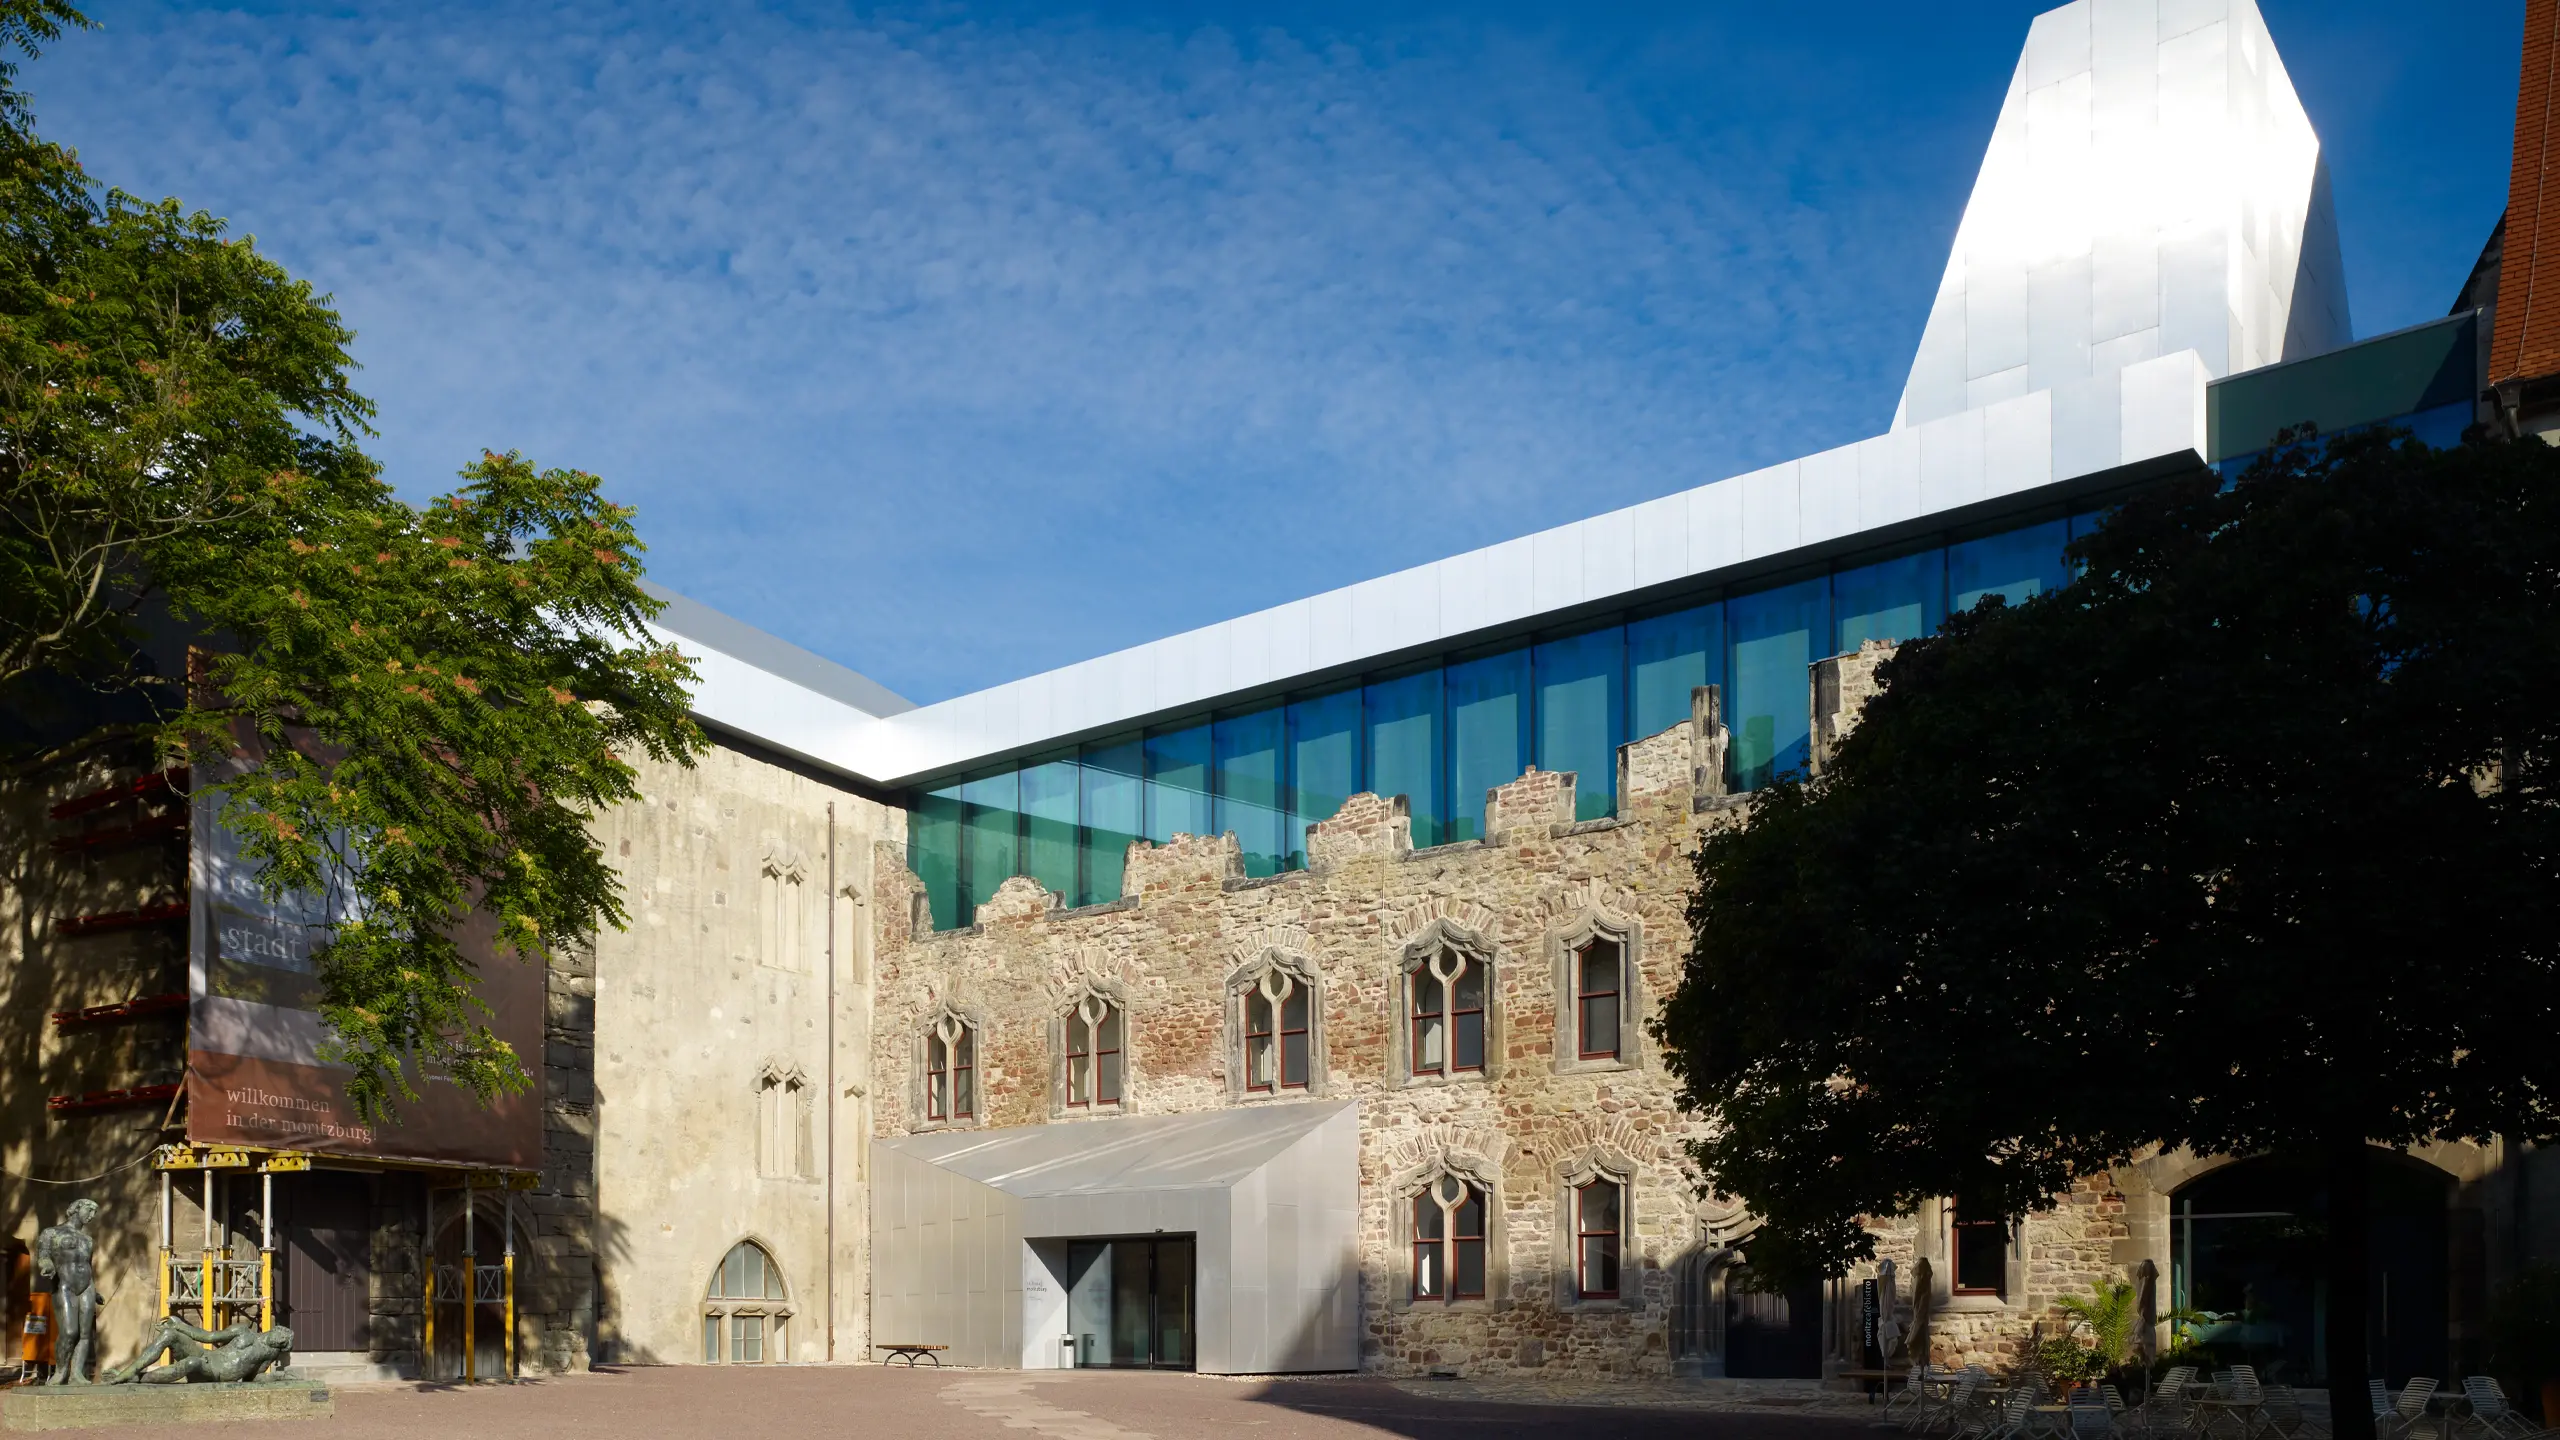
In the Moritzburg Art Museum project, a recessed façade area was implemented with lattice elements to clearly accentuate the transition between the old and new buildings.

MEISER: Tissot Arena Switzerland
MEISER - Tissot Arena Switzerland

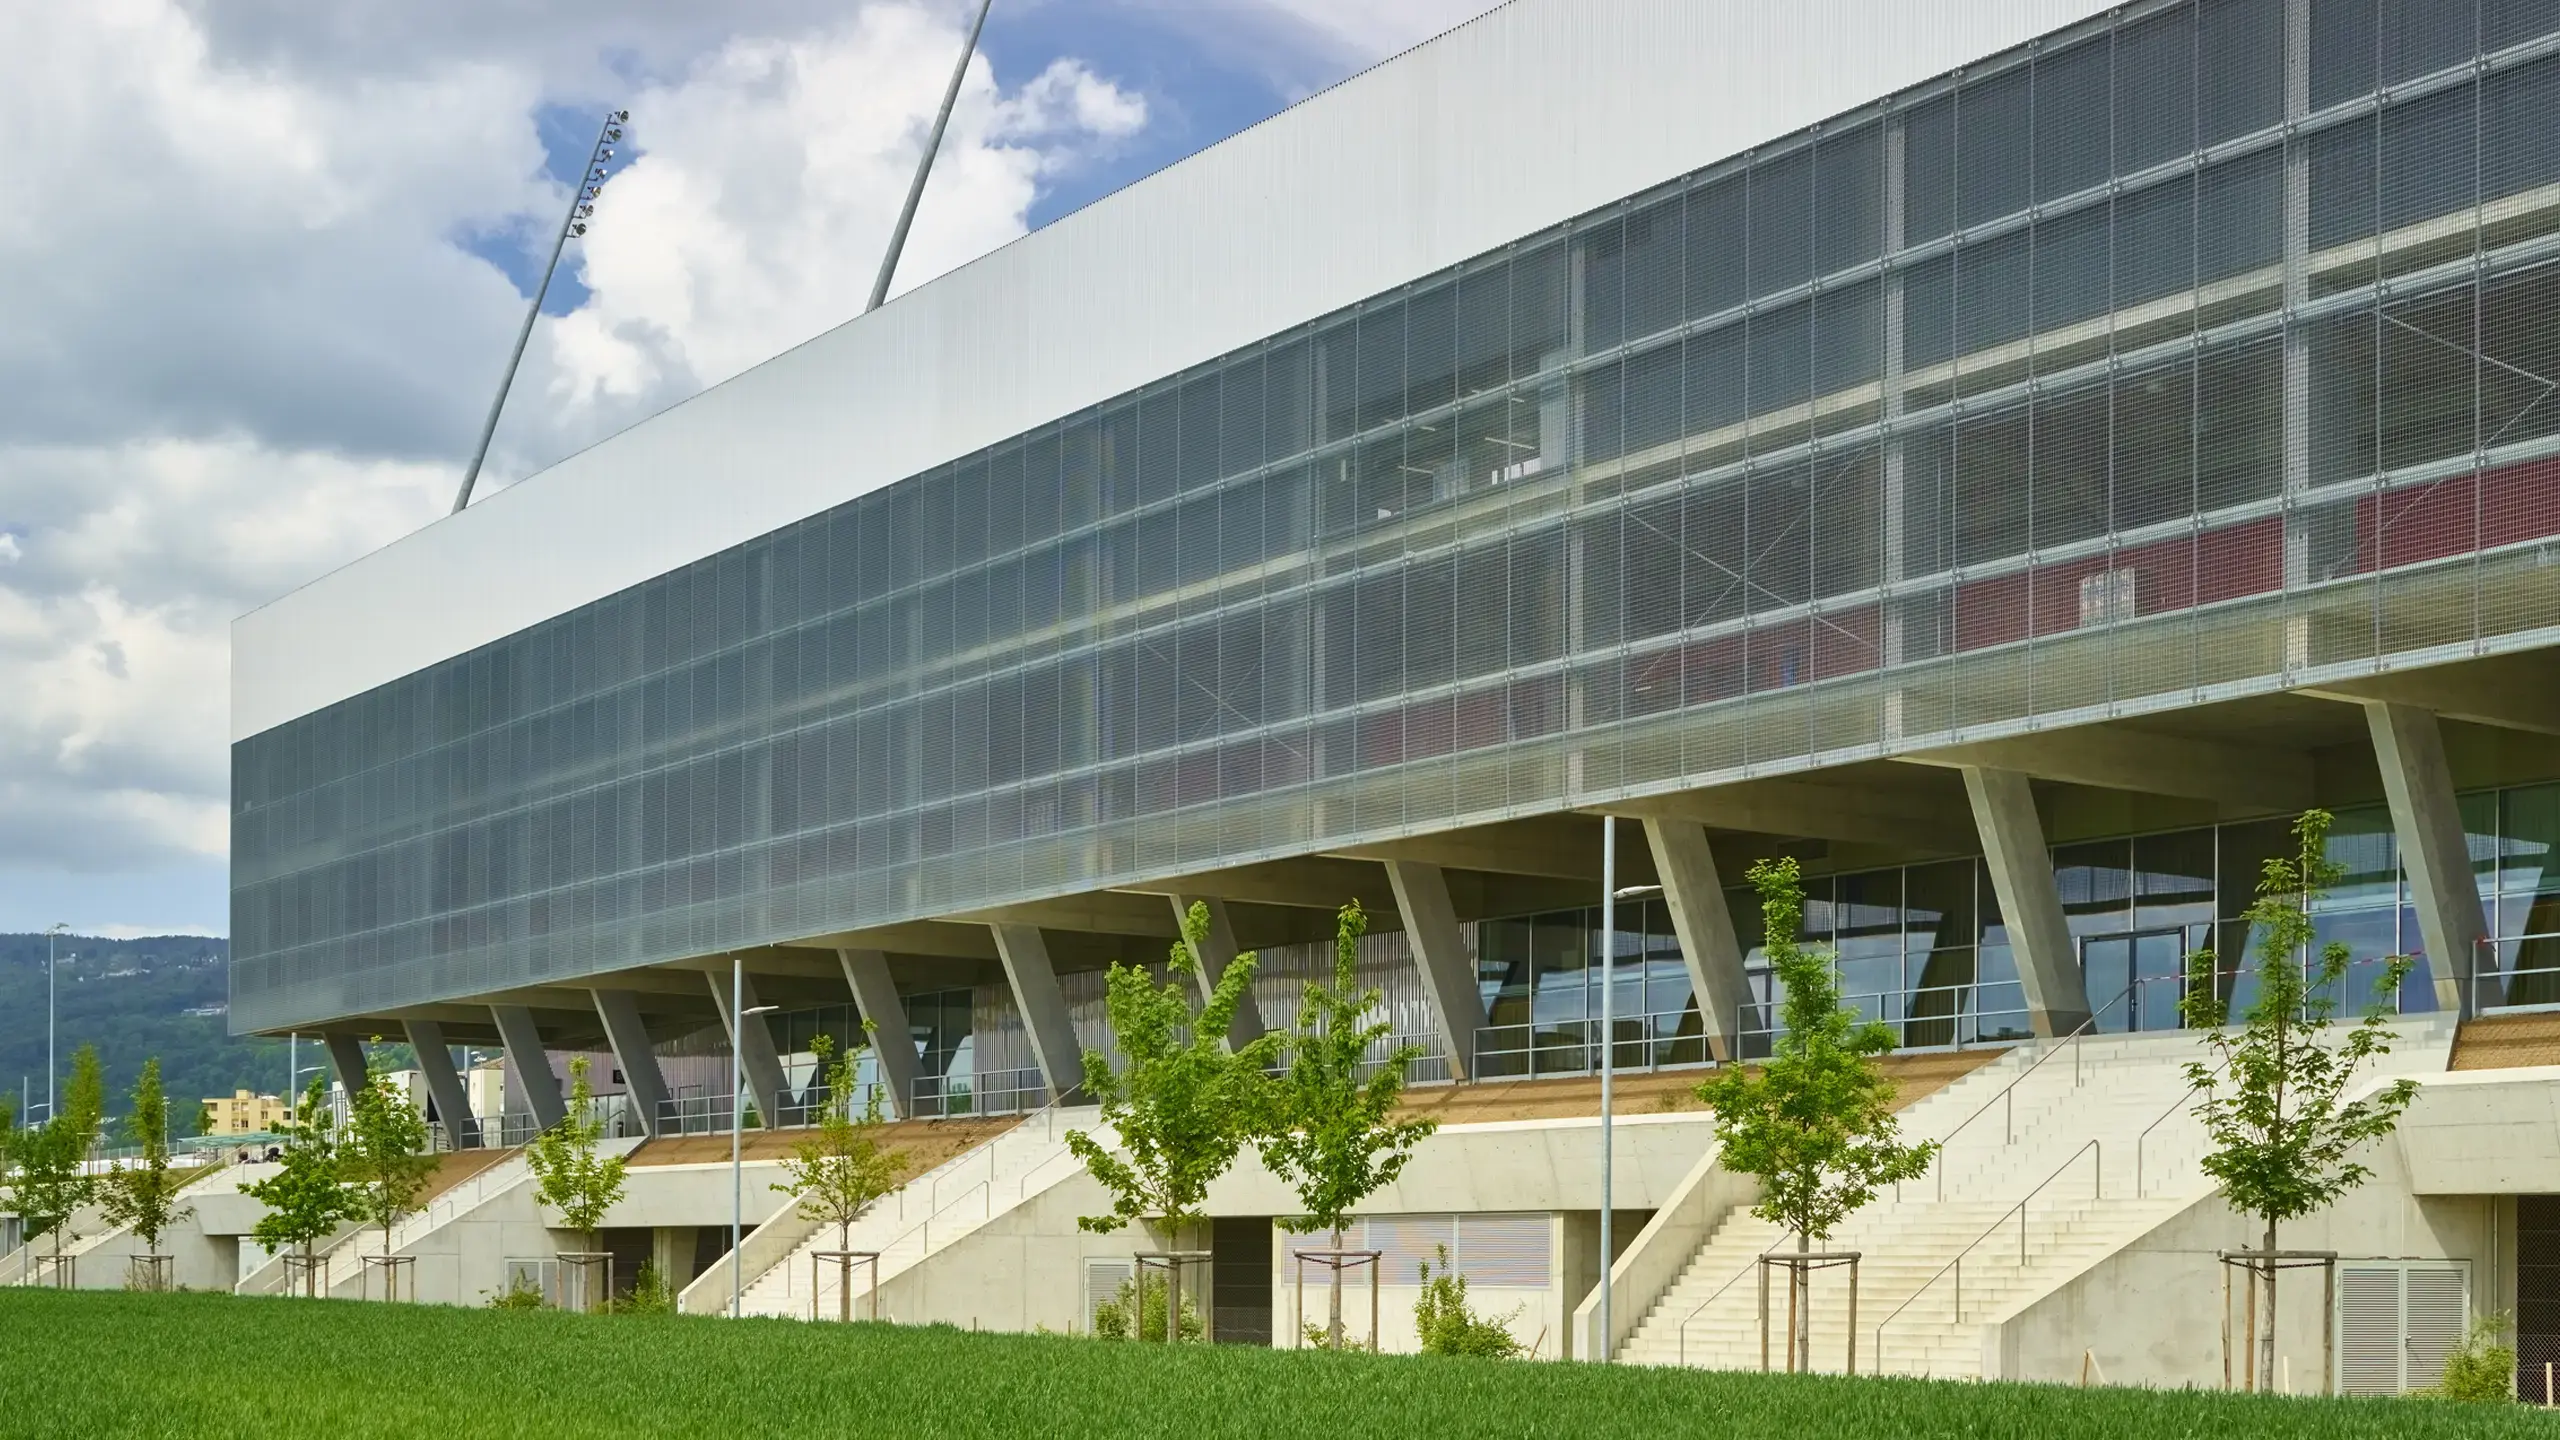
Tissot Arena Switzerland

At the Tissot Arena in Switzerland, large, permeable façade surfaces support the safe operation and ventilation of the areas behind.

MEISER: De Walvis Amsterdam
MEISER - De Walvis Amsterdam

De Walvis Amsterdam

In the De Walvis project in Amsterdam, façade and ceiling areas were implemented with lattice elements that characterize the architecture and incorporate the outdoor areas.

MEISER: Parking garage Audi Ingolstadt
MEISER - Parking garage Audi Ingolstadt

Parking garage Audi Ingolstadt

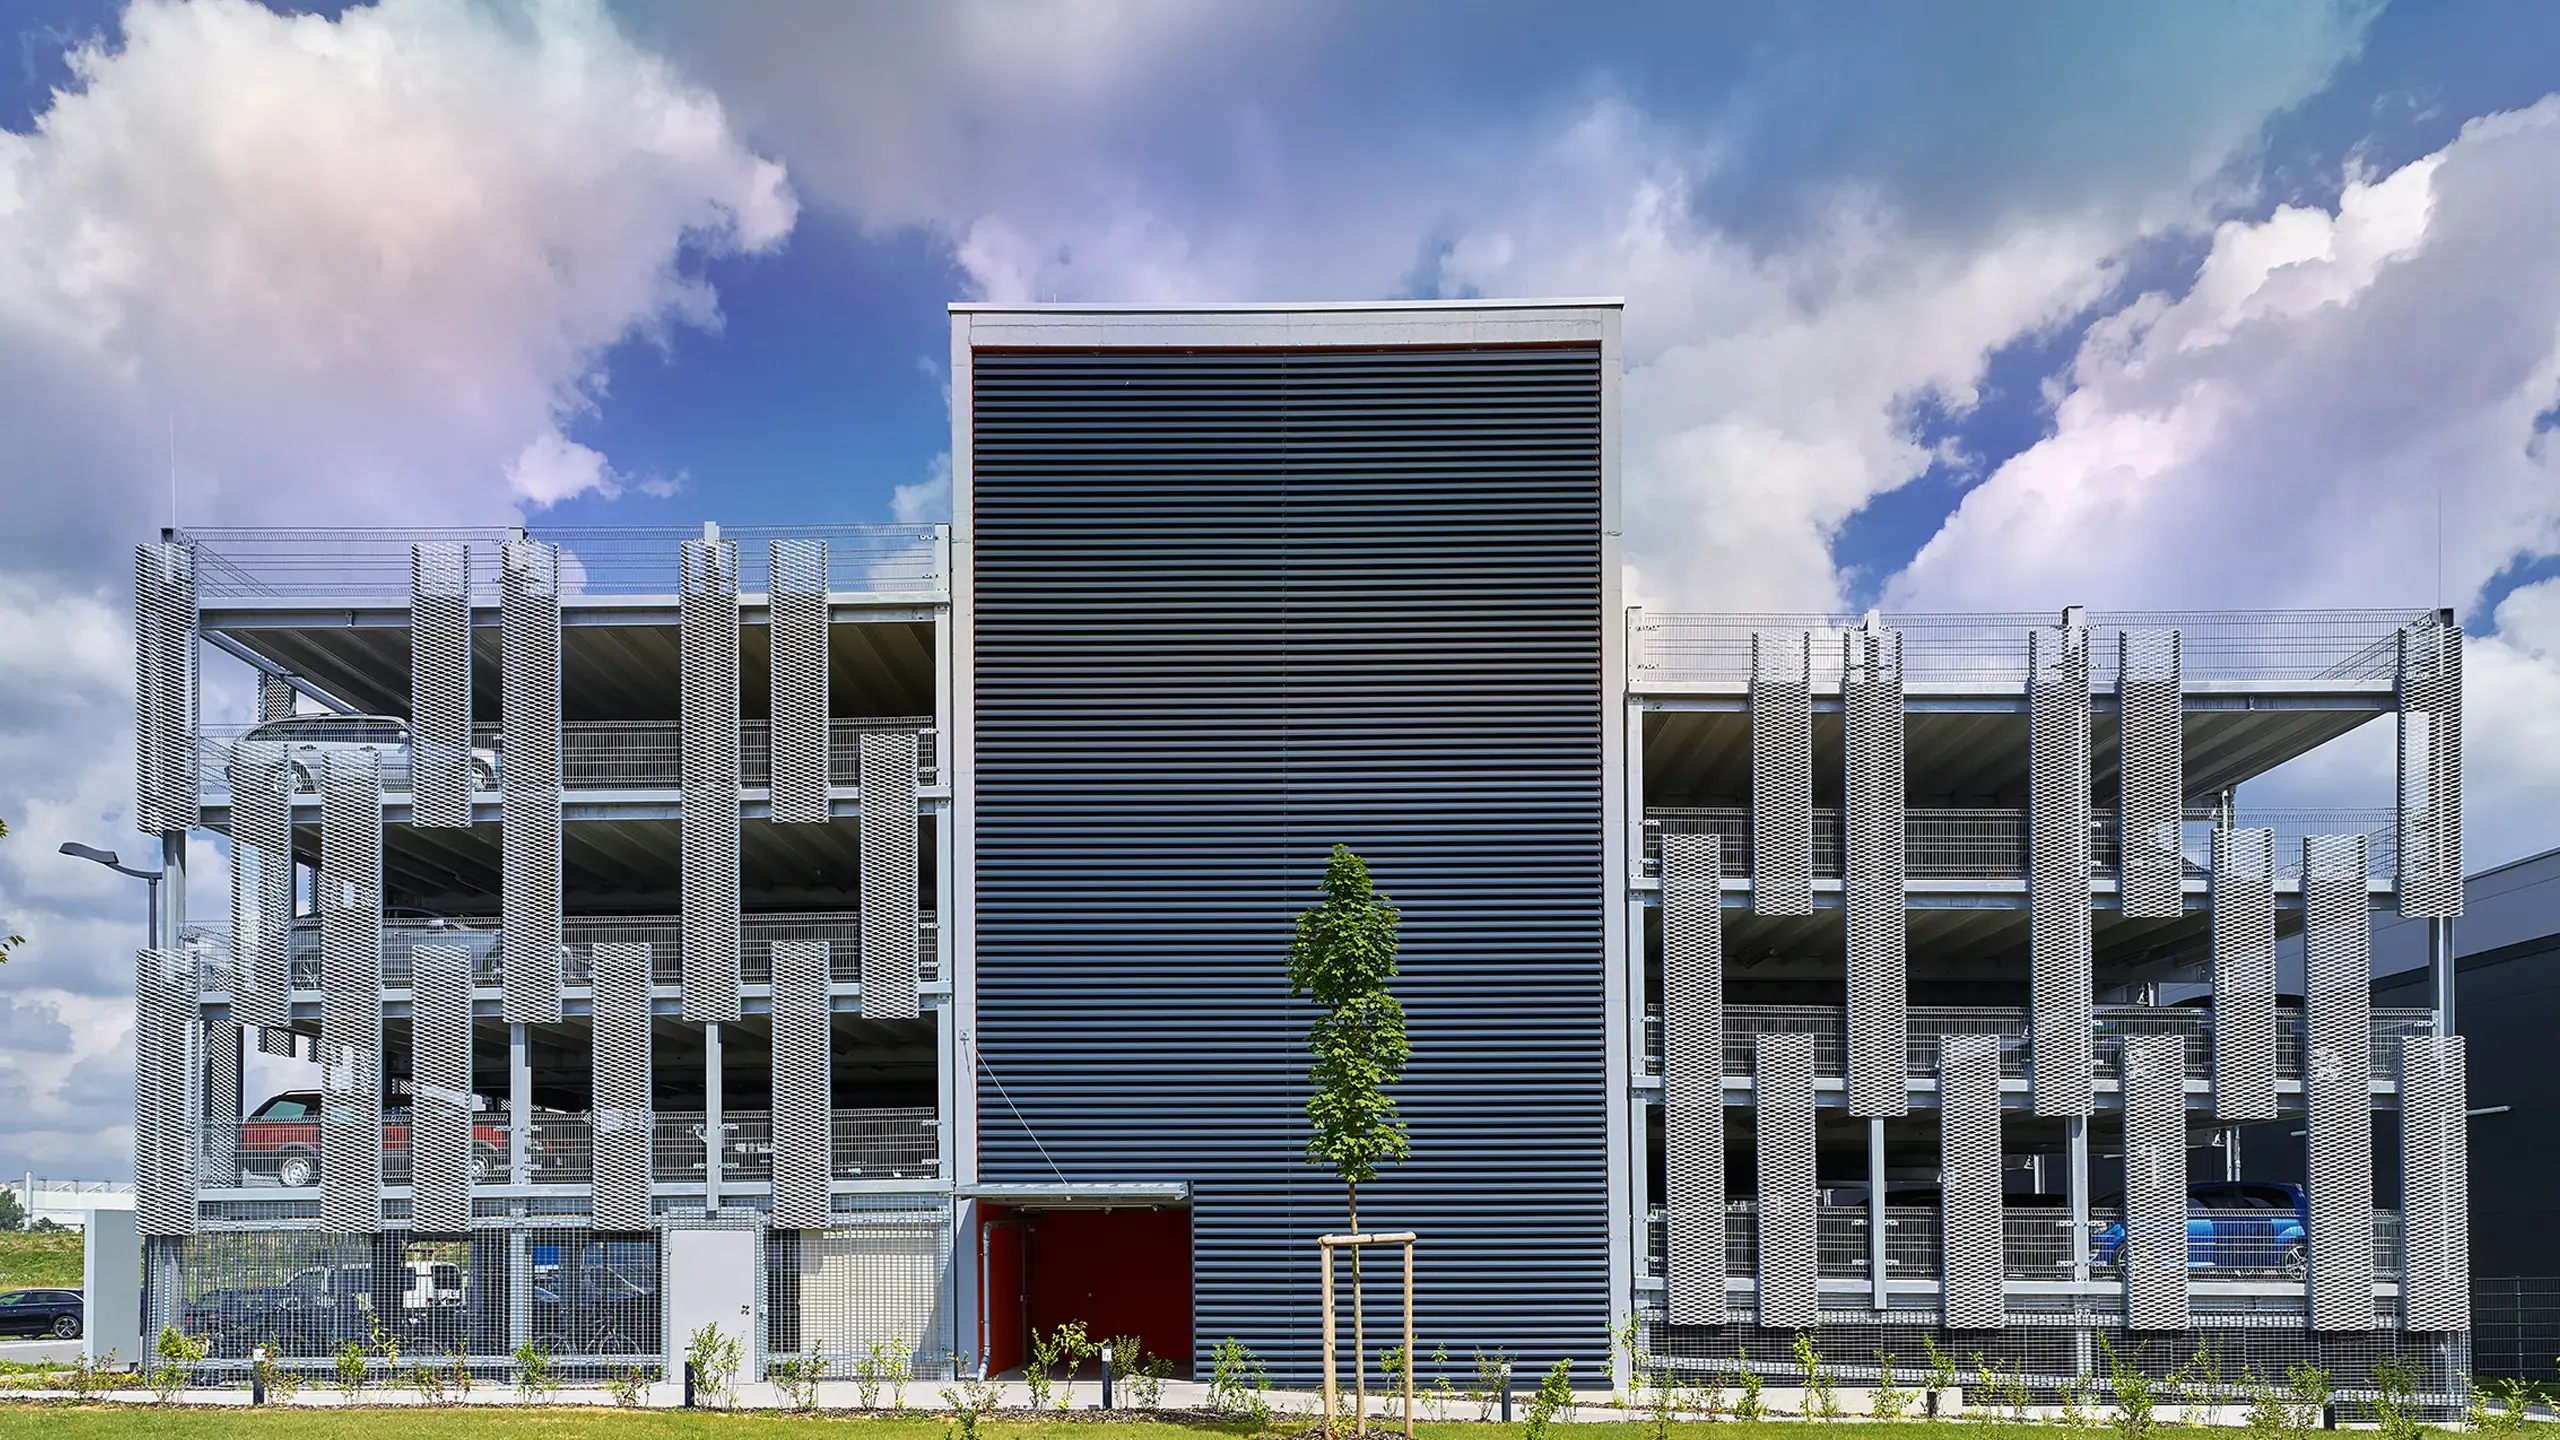
In the Audi Ingolstadt multi-storey parking lot, open façade surfaces support safe operation and characterize the appearance along the length of the building.

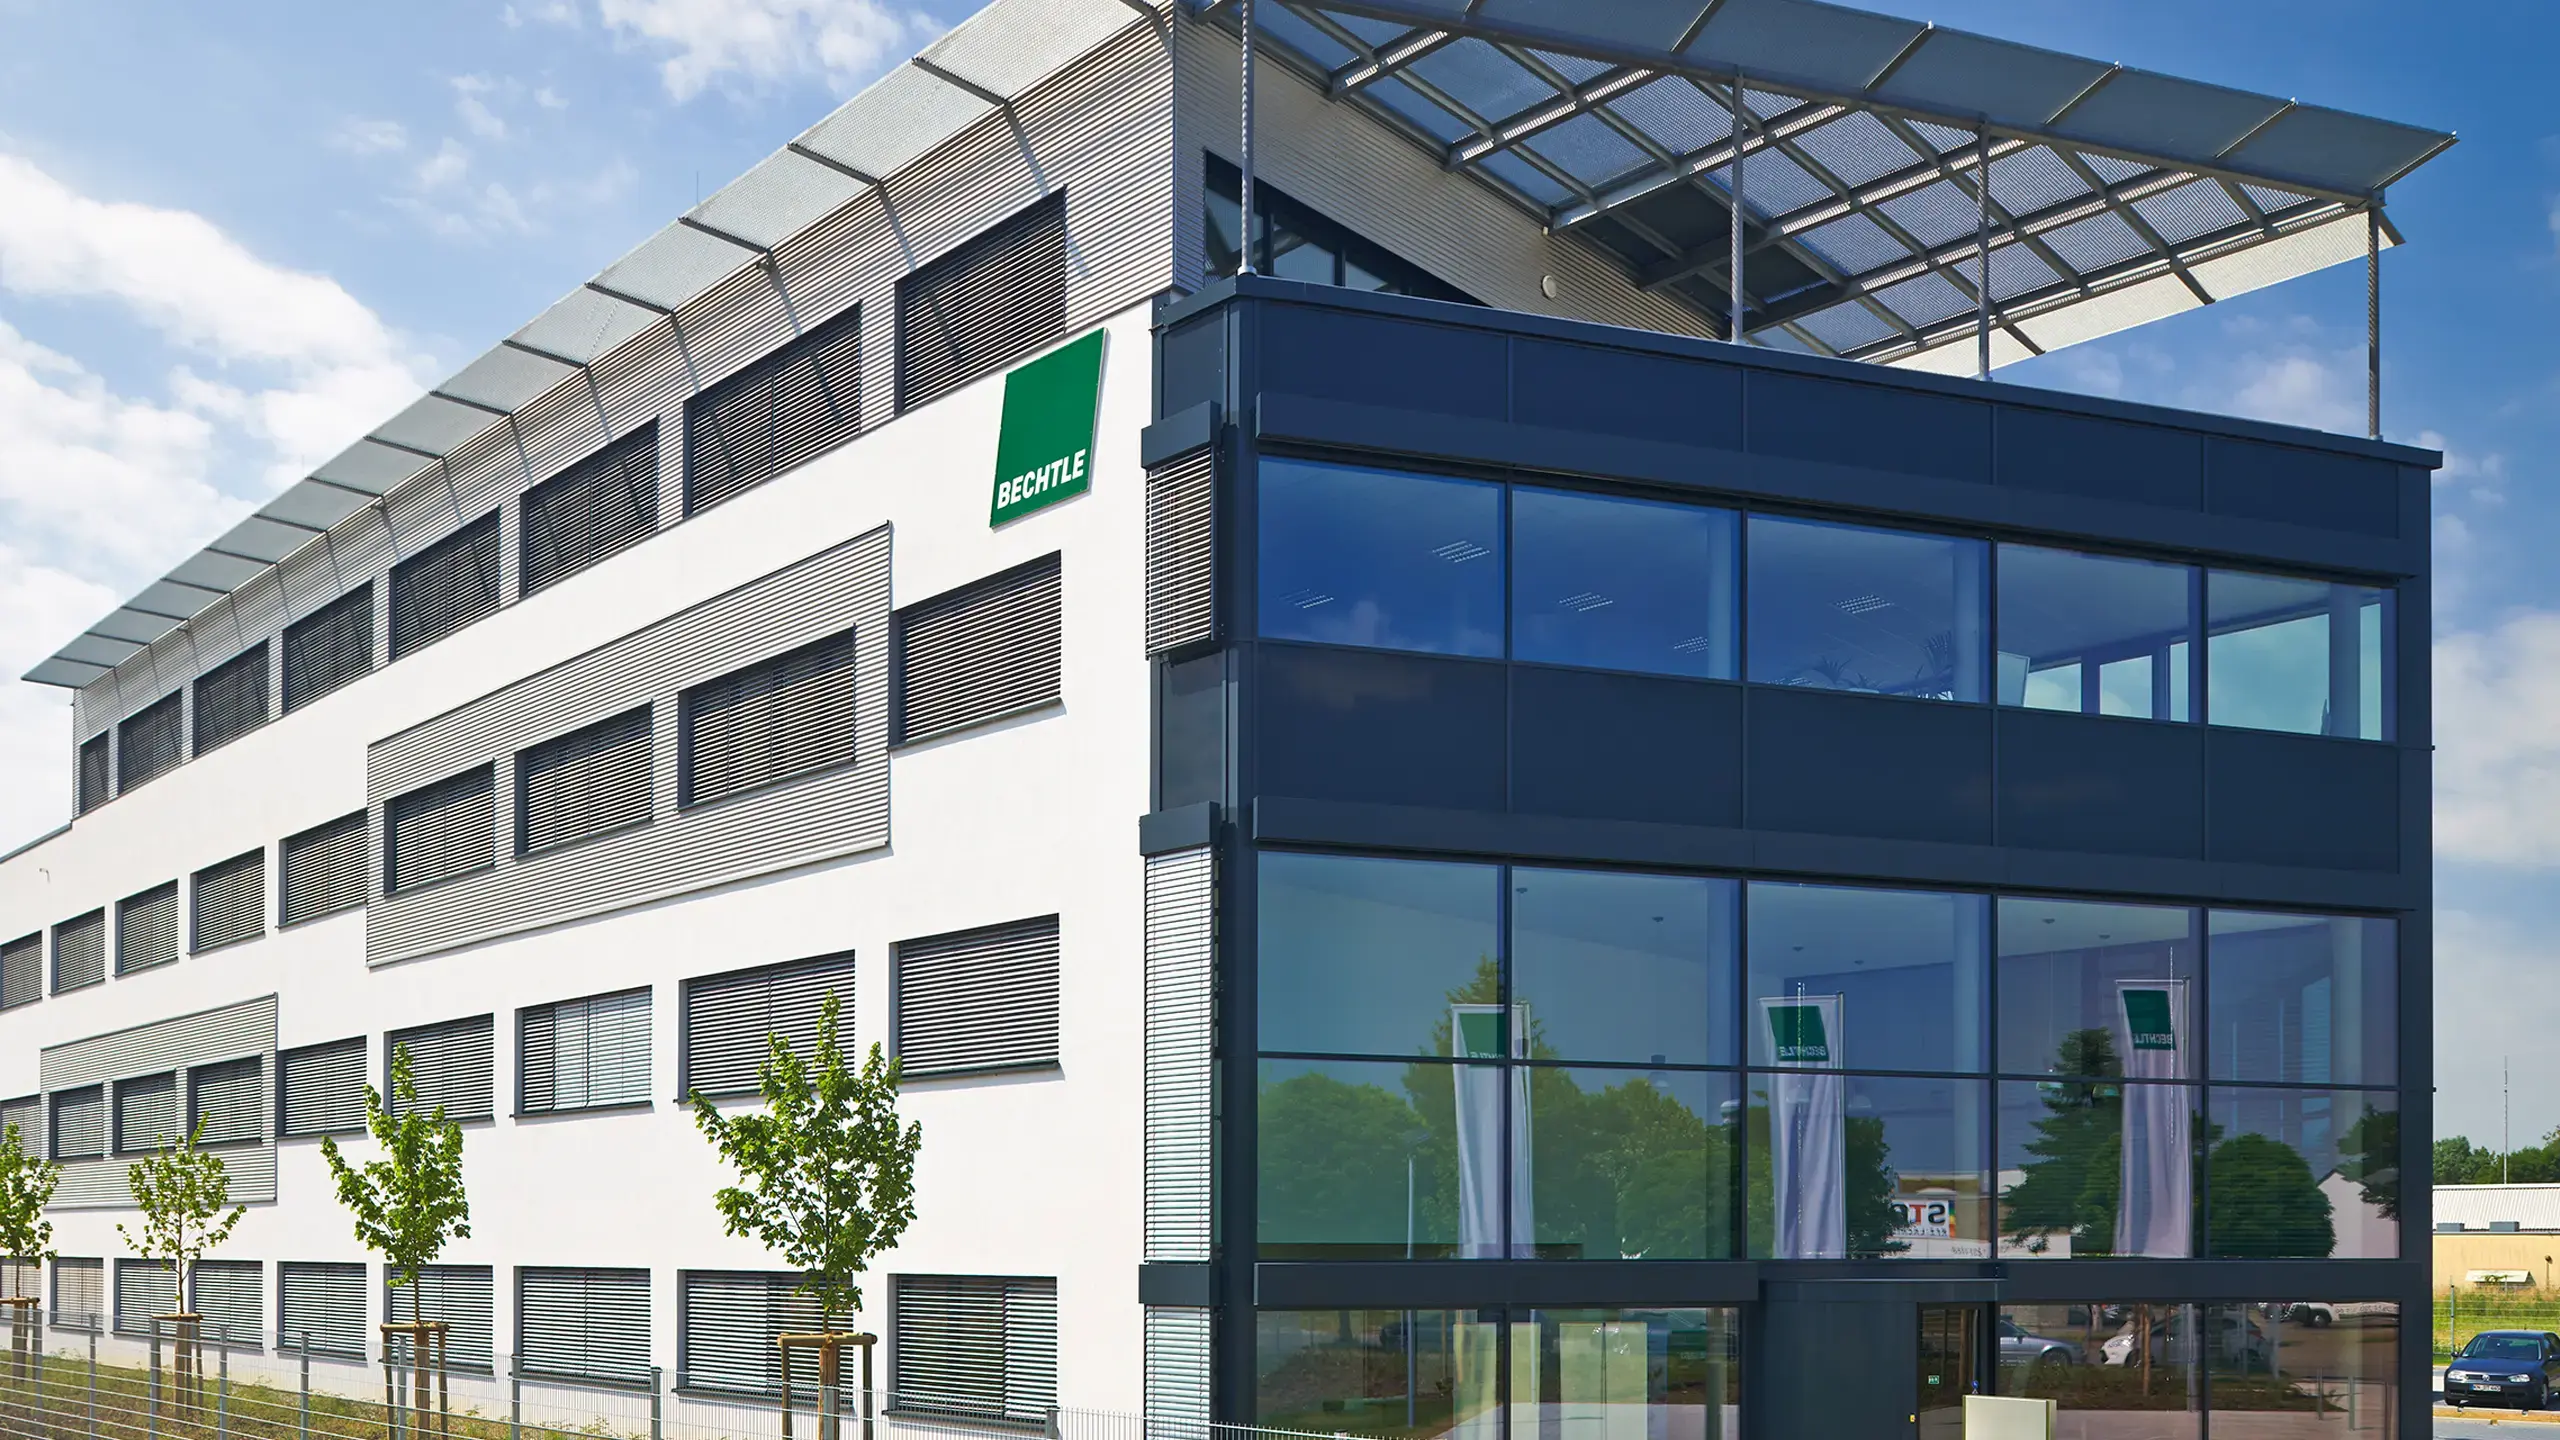
MEISER: Bechtle Freiburg
MEISER - Bechtle Freiburg

Bechtle Freiburg

At the Bechtle Freiburg office building, open façade surfaces support safe operation and provide sun and privacy protection in front of the ribbon windows.

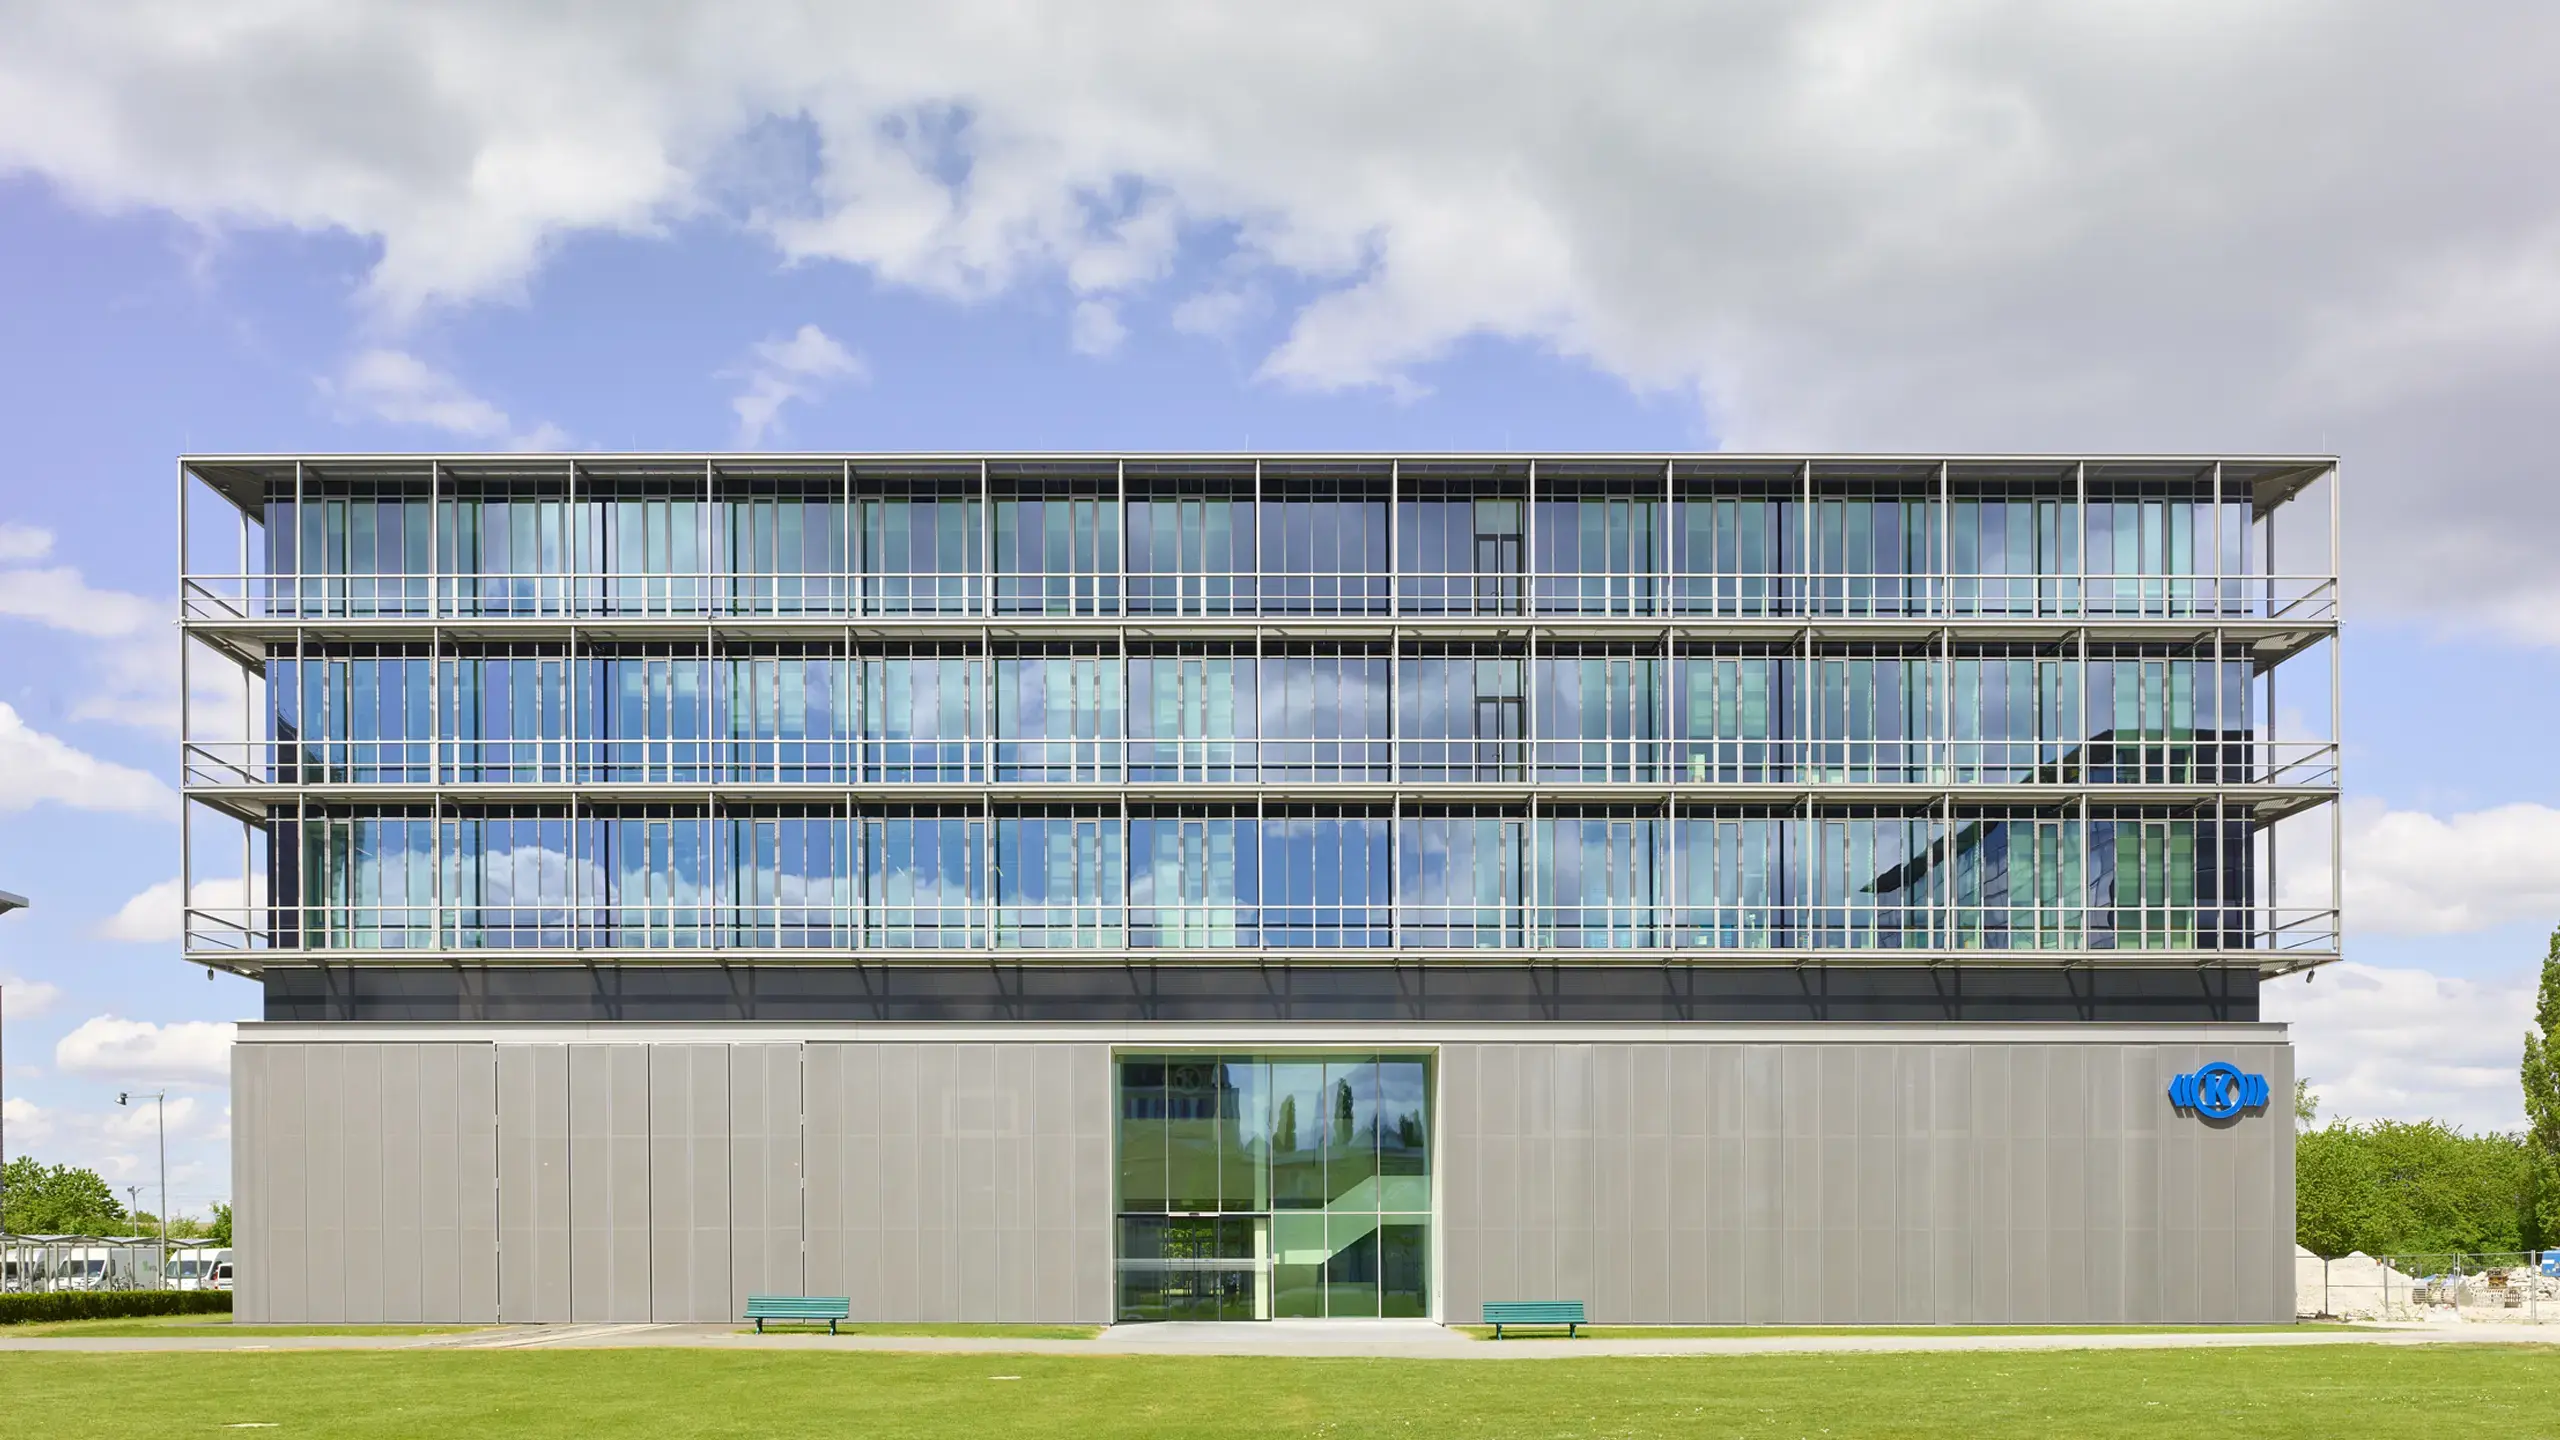
MEISER: Knorr Bremse Munich
MEISER - Knorr Bremse Munich

Knorr Bremse Munich

At Knorr Bremse Munich, open façade surfaces structure the building envelope and frame the window strips as an upstream level.

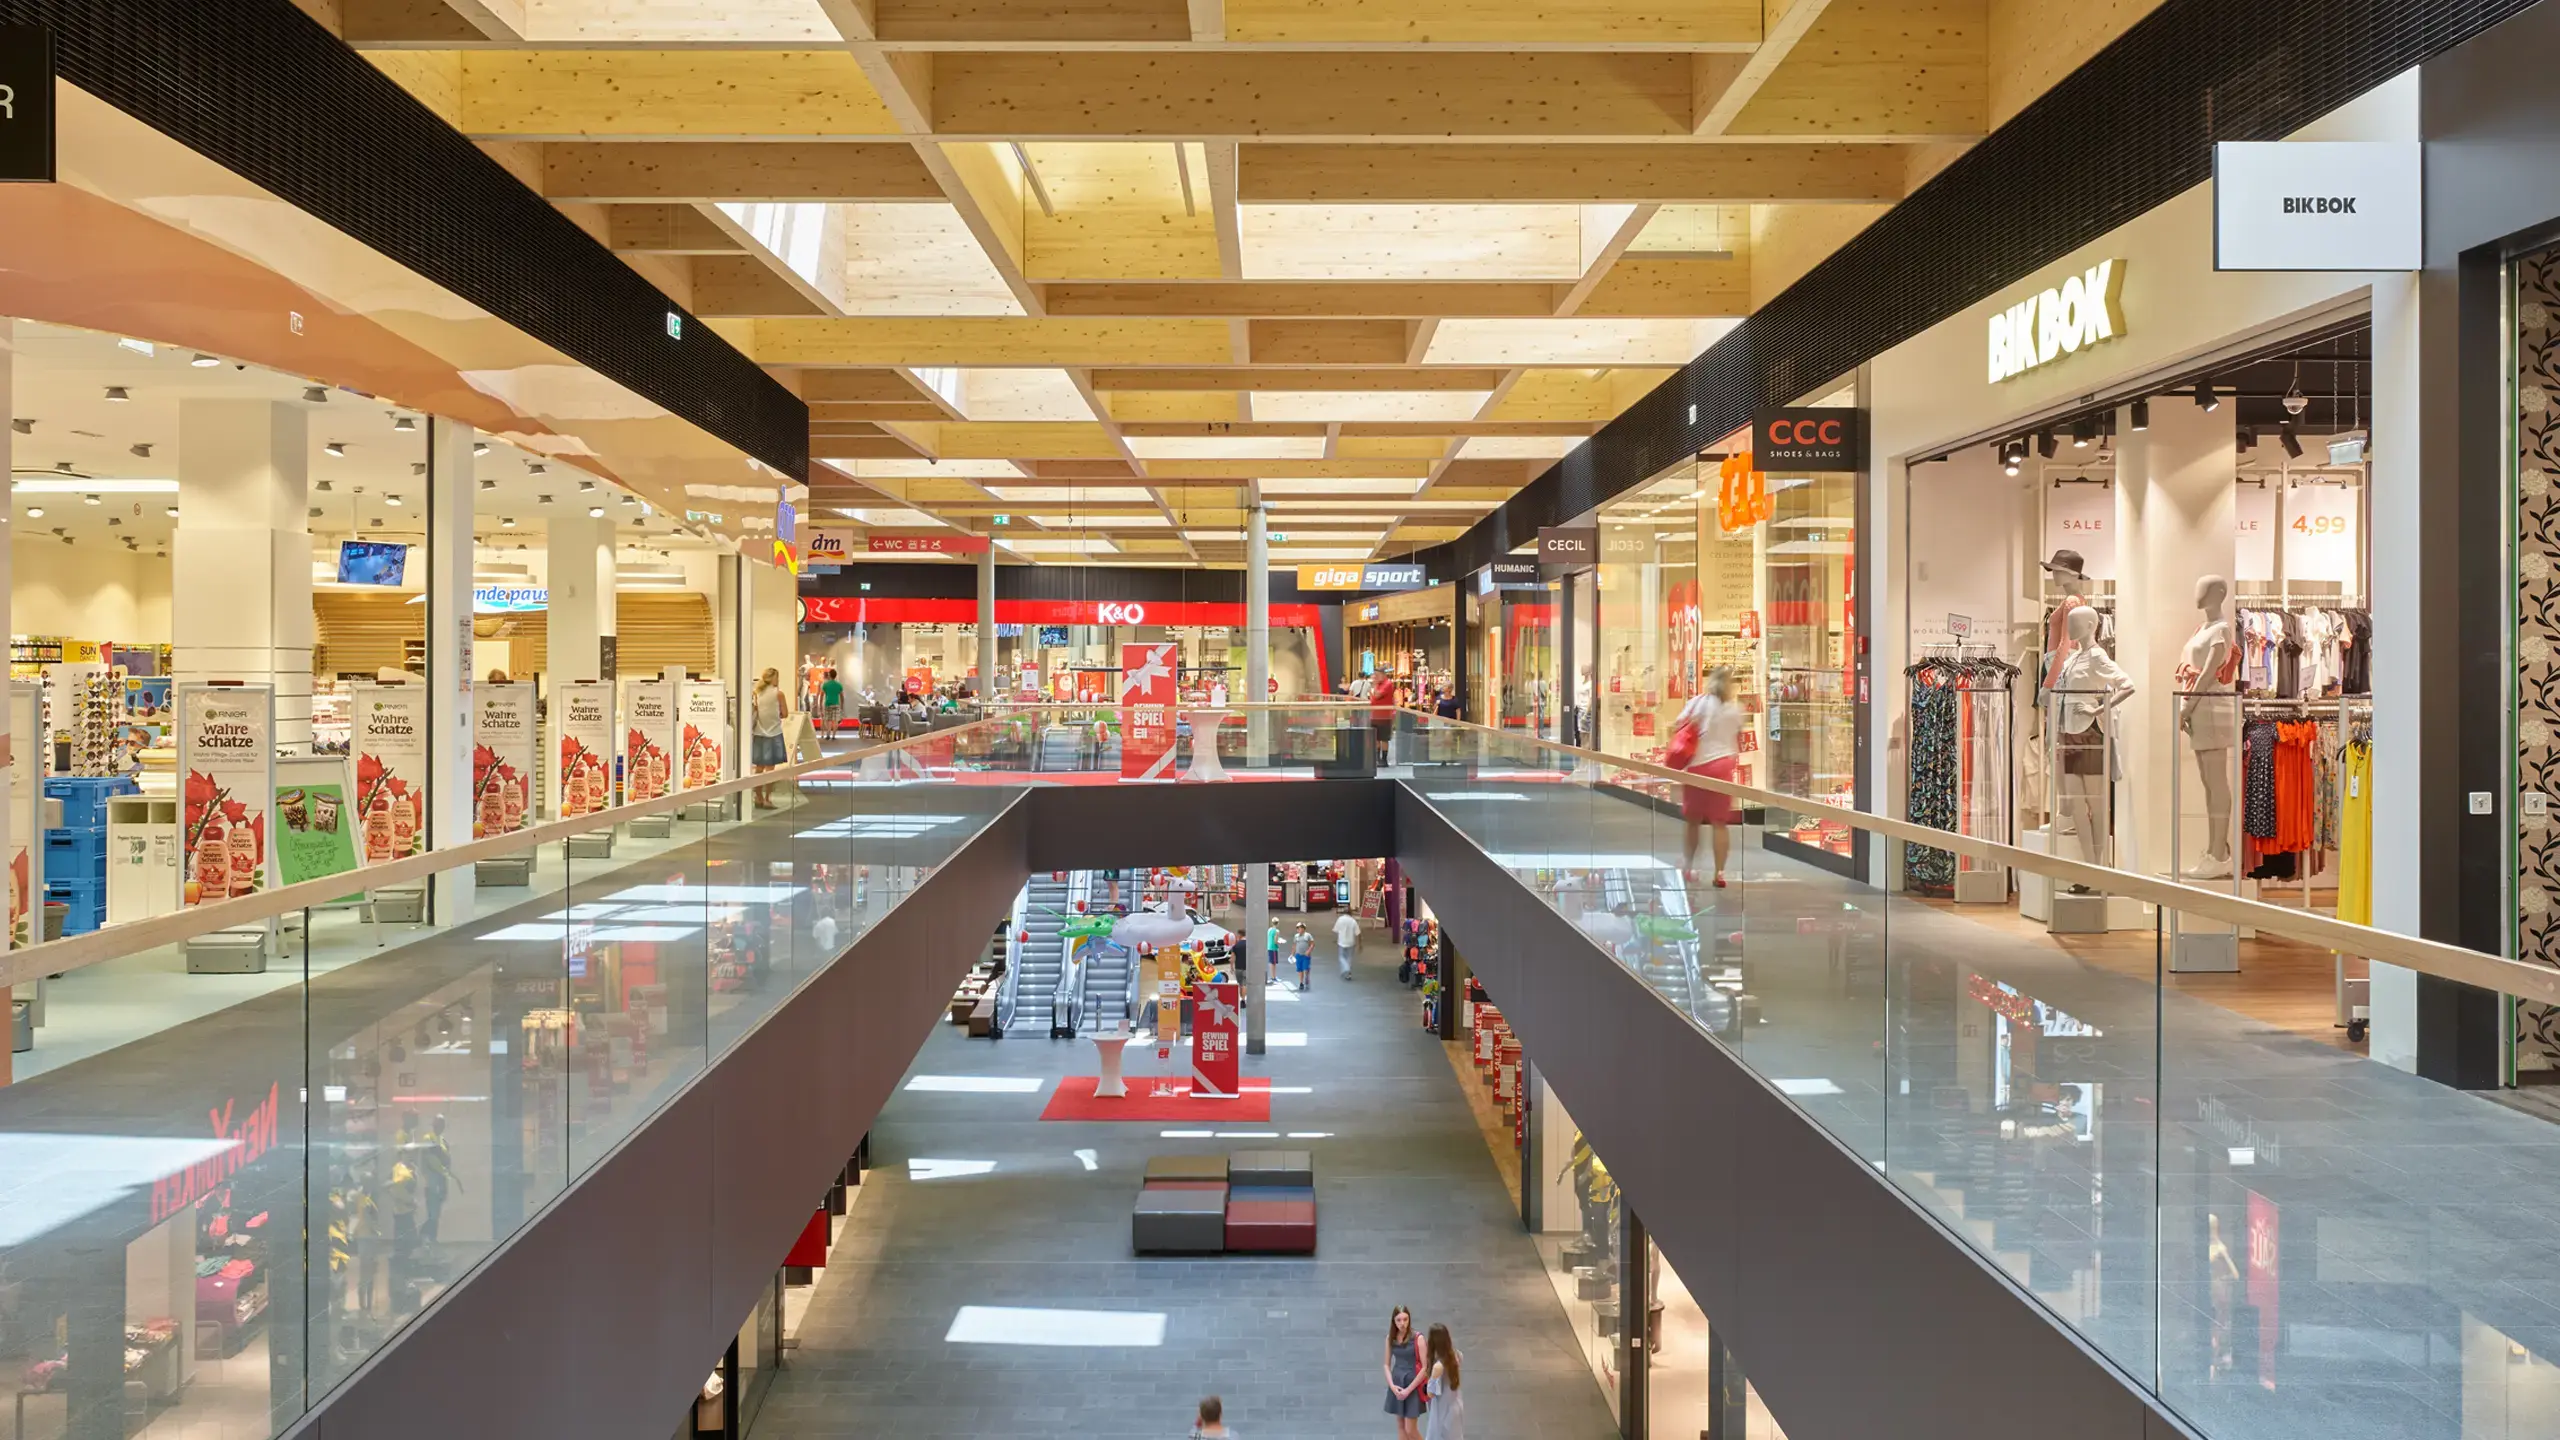
MEISER: Eli Shopping Center Liezen
MEISER - Eli Shopping Center Liezen

Eli Shopping Center Liezen

In the Eli shopping center in Liezen, open ceiling and wall surfaces structure the upper mall gallery and enclose the area above the store fronts.

MEISER: BMW parking garage Munich
MEISER - BMW parking garage Munich

BMW parking garage Munich

In the BMW parking garage in Munich, open façade surfaces support safe operation and ensure a ventilated building envelope.

MEISER: Ammersee-Gymnasium Dießen
MEISER - Ammersee-Gymnasium Dießen

Ammersee-Gymnasium Dießen

At Ammersee-Gymnasium in Dießen, outdoor areas and steel construction elements were finished with grating to give paths and façade areas a clear structure.

Let’s talk about
what you have in mind.

This site is registered on wpml.org as a development site. Switch to a production site key to remove this banner.