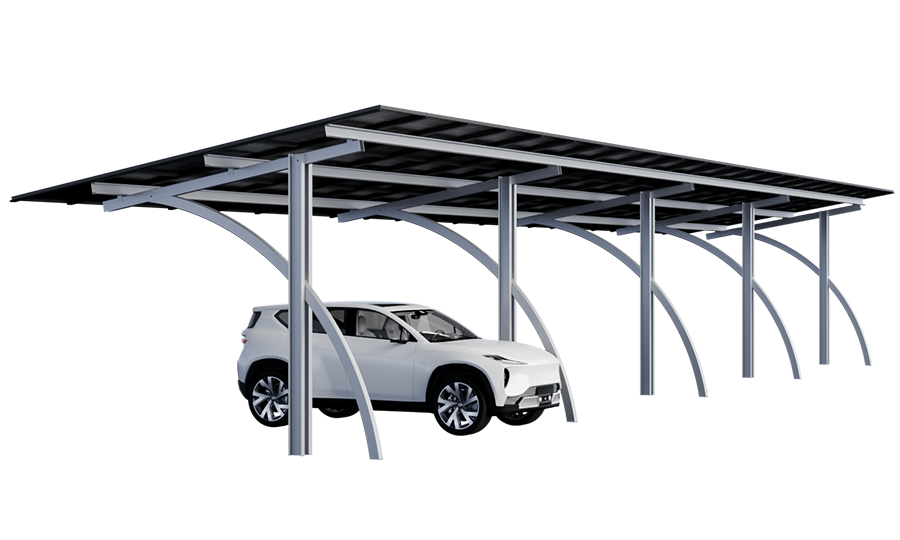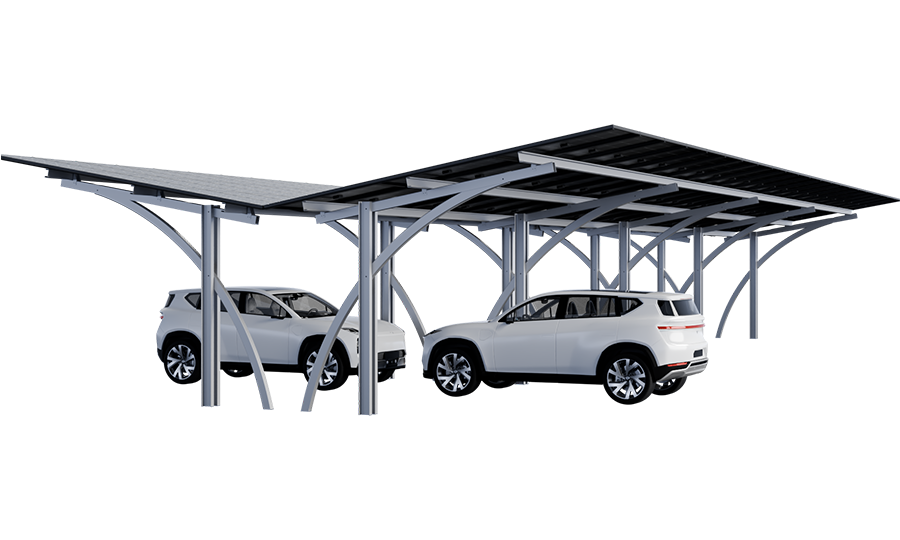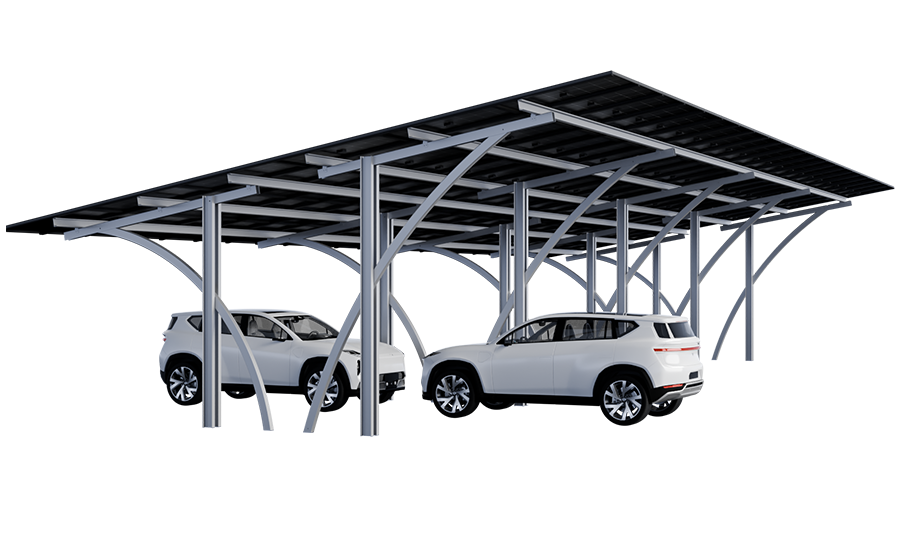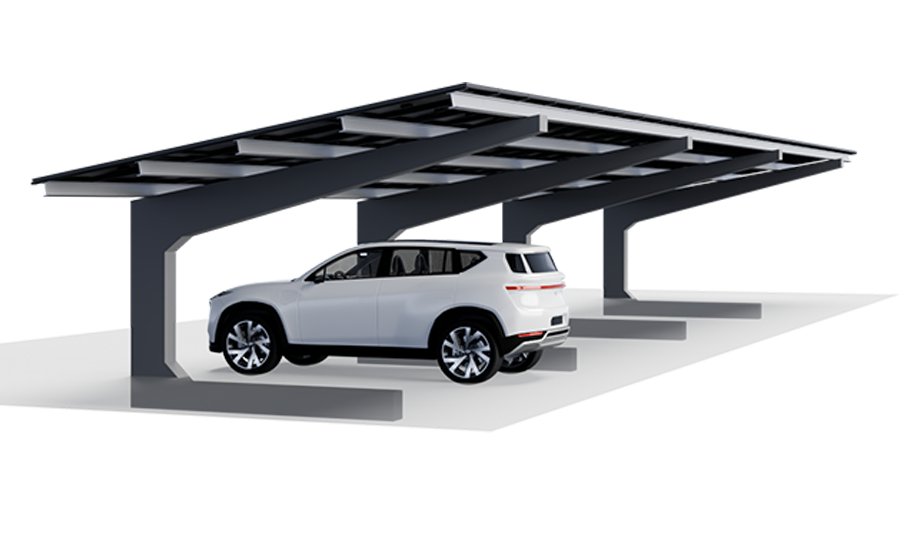
Voltwing Eco-5
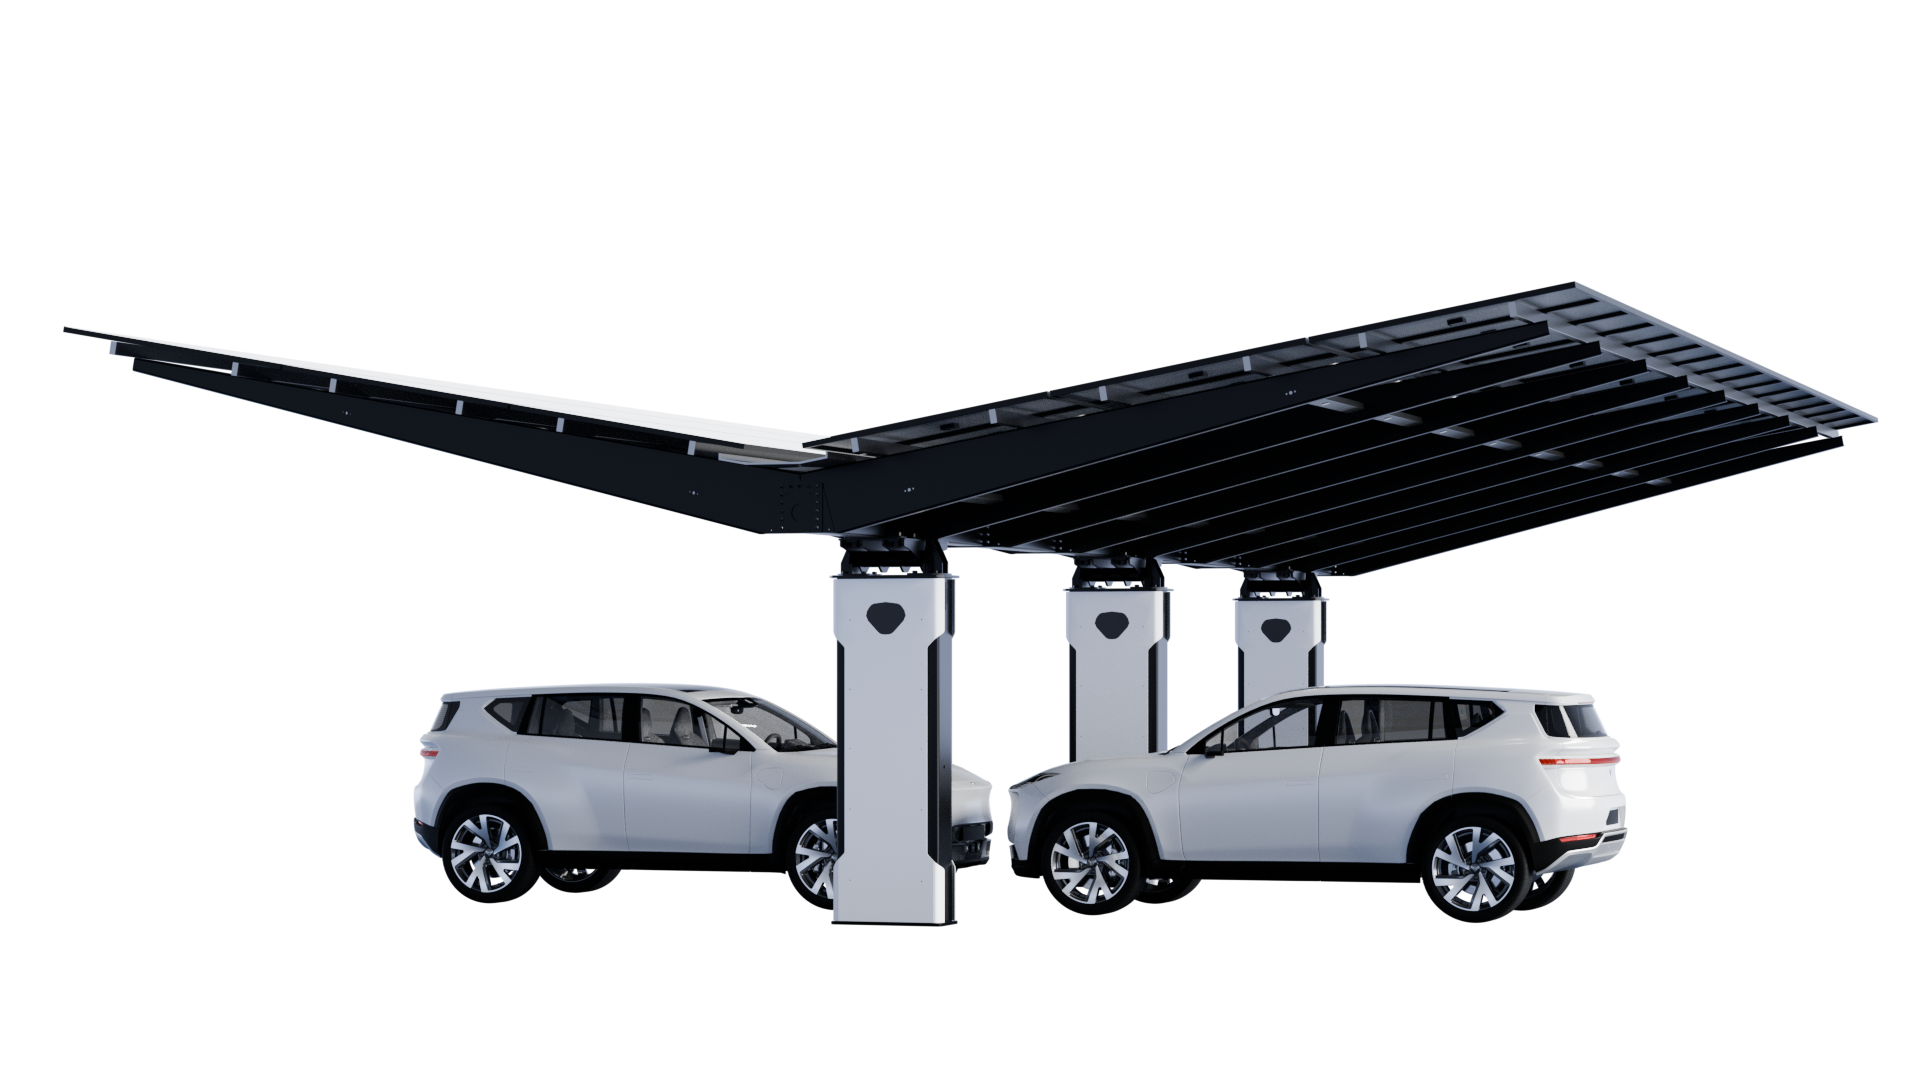
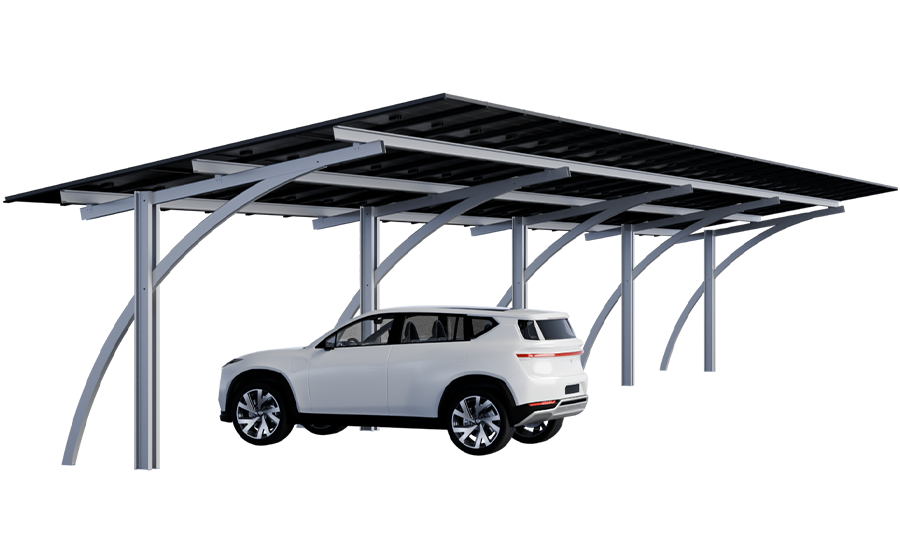
Whether accessed from the north, east, or west, this solution is ideal for single-row passenger car parking spaces. The cantilevered design ensures convenient access and unobstructed opening of vehicle doors.
Jump to the corresponding section on this page
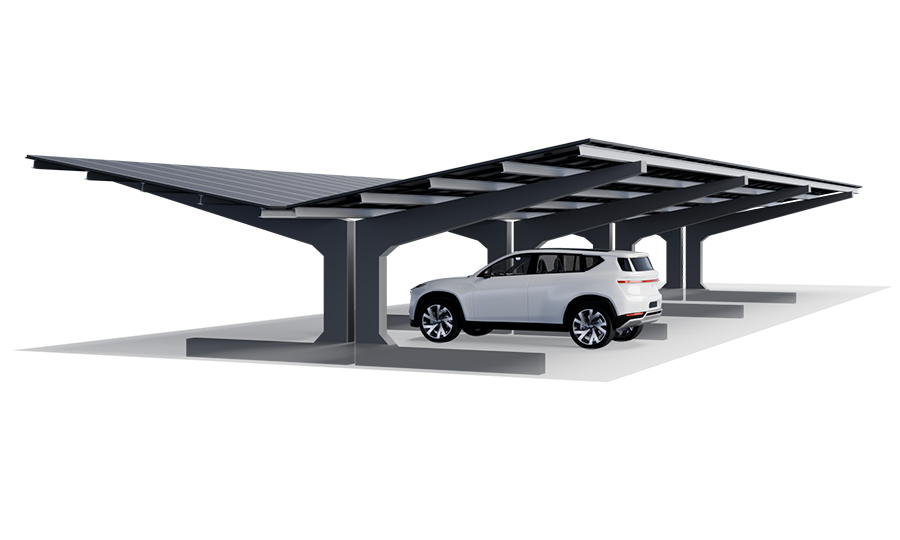
Cantilevered carport construction on a roll-profile basis for easy assembly and maximum economy.
Whether accessed from the north, east, or west, this solution is ideal for single-row passenger car parking spaces. The cantilevered design ensures convenient access and unobstructed opening of vehicle doors.
Designed for single-row passenger car parking spaces with a southern access point and solar panel orientation, the cantilevered structure allows for convenient use of the parking spaces.
The combination of these two systems is ideal for covering two-row parking lots oriented east-west. In addition to its attractive appearance, the solution offers cost-effective drainage.
For double-row parking facilities with large pent roofs, this system combination offers an efficient solution. This layout is frequently used, especially for south-facing parking spaces.
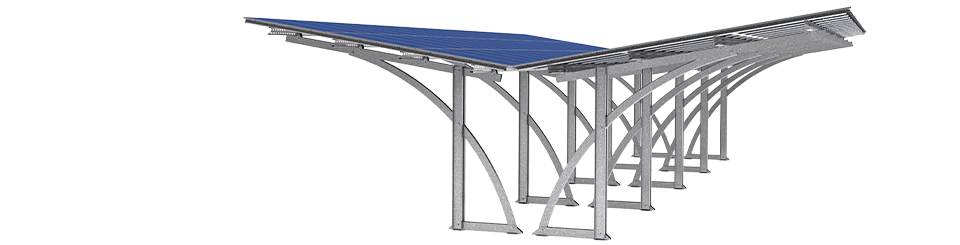
Cantilevered construction based on precast concrete elements from Bernegger enables foundations to be laid without major ground intervention.
The cantilevered structure, based on a precast concrete component, is suitable for covering individual rows of parking spaces. Because it requires minimal ground work, the system can be easily integrated into existing parking areas.
Combining the two systems creates a large V-shaped roof for double-row parking spaces. Even rows of parking spaces separated by green belts can be easily covered. The position of the supports allows vehicle doors to open without obstruction.
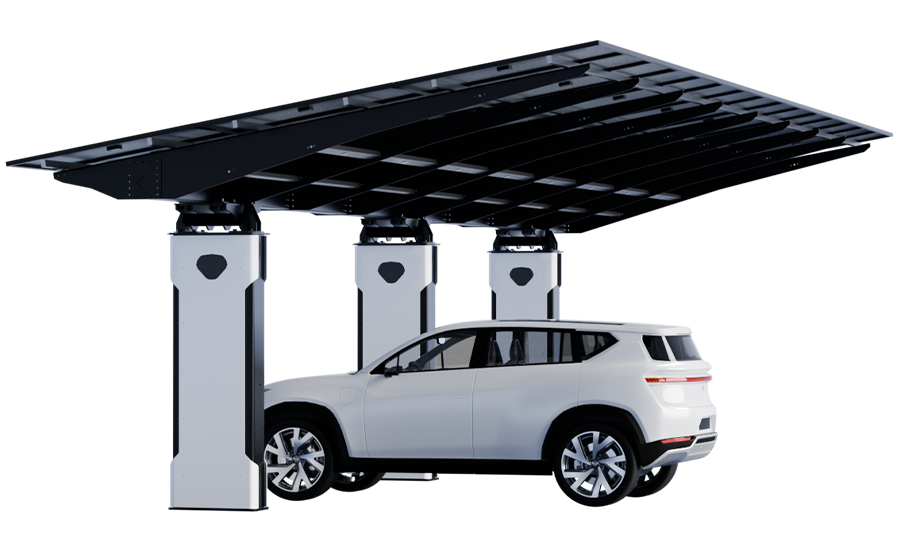
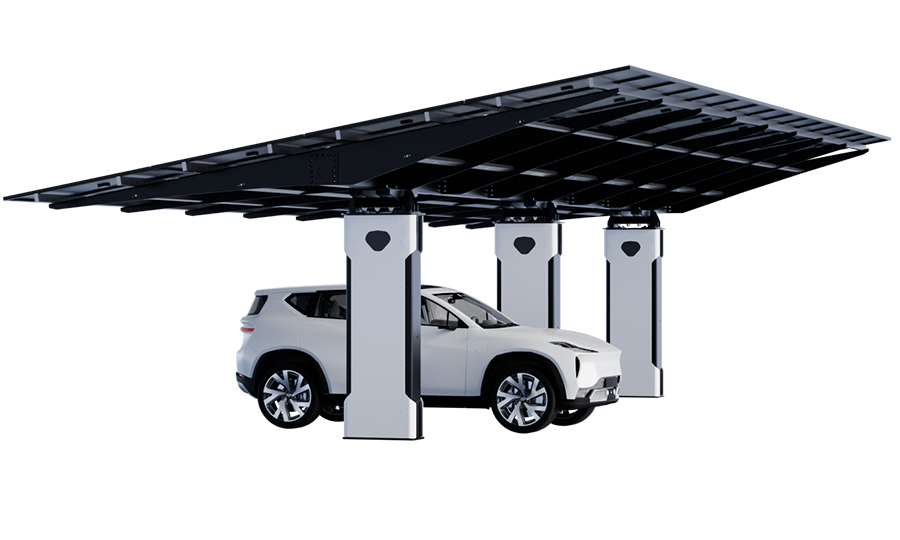
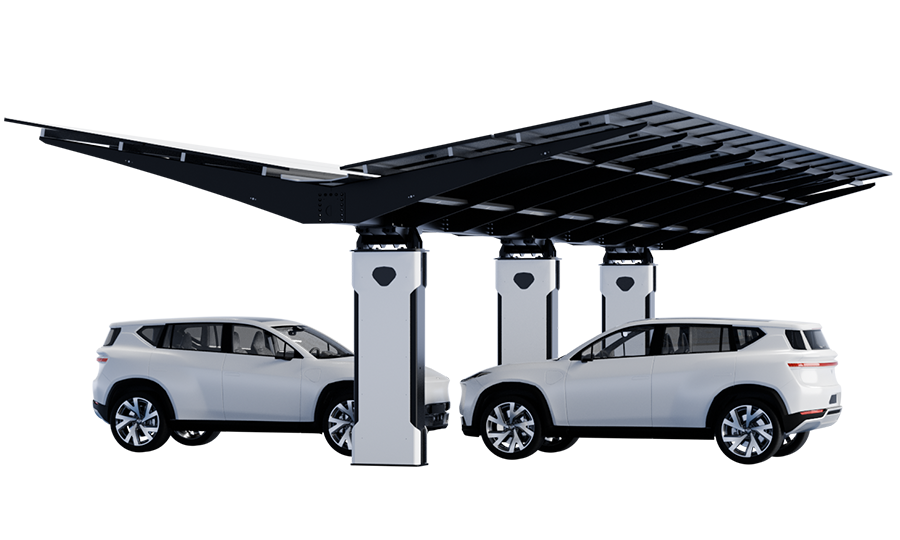
Premium PV carport solution with maximum flexibility and impressive design.
Designed specifically for single-row passenger car parking spaces, this solution offers a canopy depth of approximately 5.3 m. Variable system lengths allow for flexible adaptation to different parking lot layouts.
For larger parking spaces, the system offers a canopy depth of approximately 7 m. The variable system length allows for flexible adaptation to different requirements.
With a canopy depth of approximately 7.7 m, the system is suitable for double-row parking spaces. Its modular design allows it to be adapted to different parking lot layouts.
Designed for double-row parking spaces with a full canopy, this solution features a canopy depth of approximately 11 m and can be flexibly adapted to different areas.
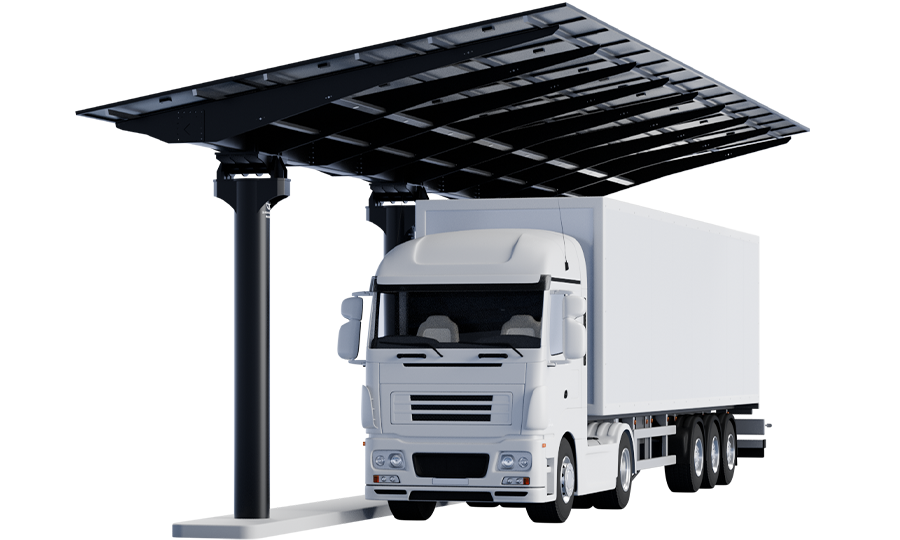
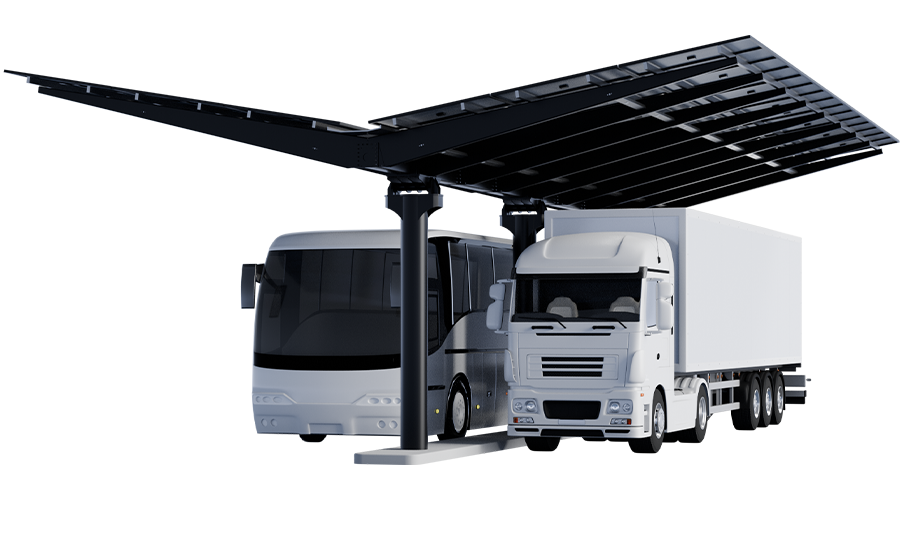
Premium shelter for large commercial vehicles. Combines the benefits of Voltwing Premium with an entrance clearance of approximately 4.5 m.
Designed specifically for large commercial vehicles, the increased entry height ensures convenient use. It combines energy generation, shelter, and a pre-installed charging infrastructure into a single solution.
With an increased canopy depth, the system is suitable for covering two-row parking areas. The cantilevered design provides additional utility through the integration of energy generation and charging infrastructure.
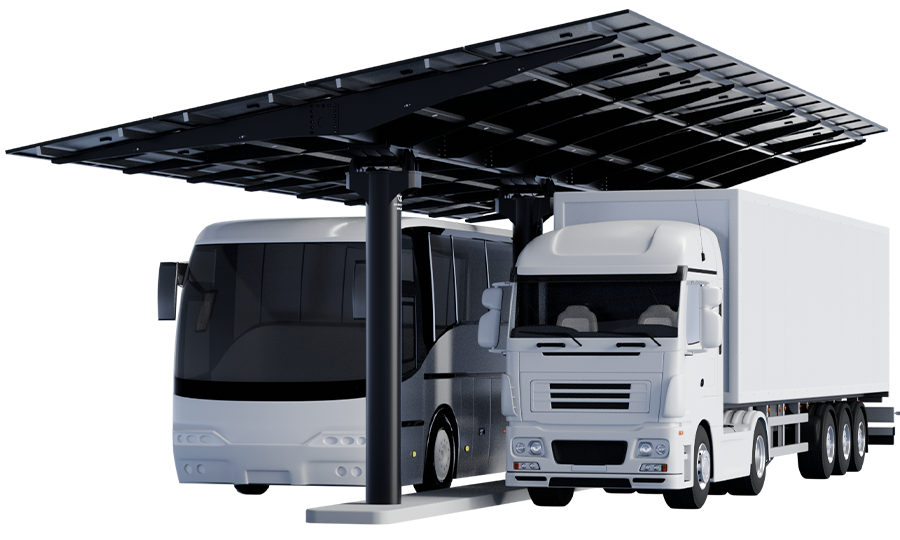
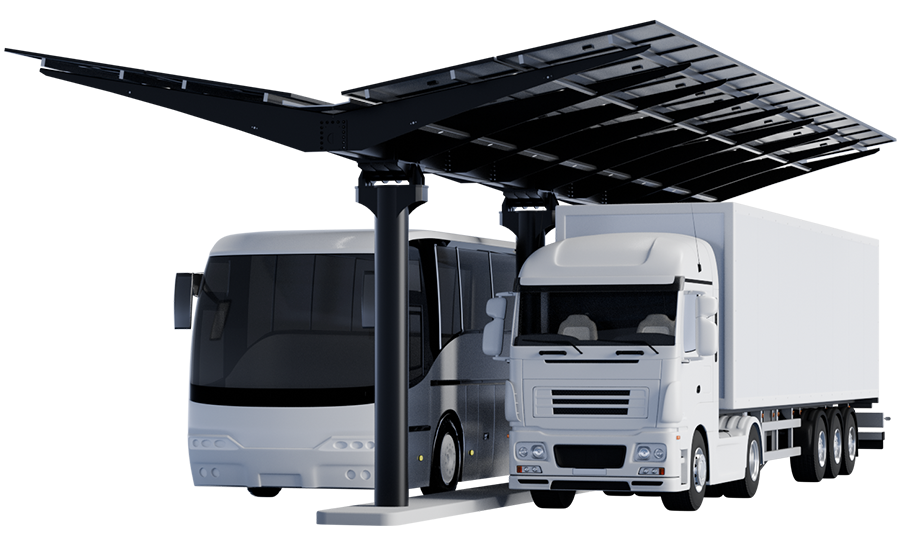
Designed to provide a roof over two-row parking areas for trucks and buses, this solution combines energy generation, shelter, and pre-installed charging infrastructure into a single system.
For trucks and buses, the system provides full-coverage roofing for two-row parking areas. The cantilevered structure combines energy generation, shelter, and pre-installed charging infrastructure into a single, integrated solution.